Discover 272 Boundary Hall Way! Perfectly located near local schools & Fort Stewart, this new-construction home offers the ideal blend of comfort and convenience. Step inside the Gwinnett 2 patio home to an inviting open-concept main floor featuring a spacious family room, a dedicated dining area, and a kitchen overlooking the fenced backyard. The kitchen shines with crisp white cabinetry, granite countertops, a large island, and a generous pantry—perfect for everyday living and entertaining alike. Upstairs, you'll find four bedrooms, a full hall bath, and a conveniently located laundry room. The primary suite is a true retreat, showcasing a vaulted ceiling, a luxurious bath with dual granite vanities, a soaking tub, a separate shower, and direct access to the walk-in closet. Enjoy all the comforts of modern living in a community close to everything you need! Estimated completion July 2026. Home exterior shown for marketing purposes only, does not represent the actual home.
Sold for $294,900
$294,900
272 Boundary Hall Way, Hinesville, GA 31313
4beds
2,011sqft
Single Family Residence
Built in 2026
4,791 Square Feet Lot
$294,000 Zestimate®
$147/sqft
$2,015 Estimated rent
Home value
$294,000
$262,000 - $329,000
$2,015/mo
Zestimate® history
Owner options
List your home for rent
$2,015/mo
Rent Zestimate®
Find your next renter with Zillow Rental Manager. Plus, with online applications, you can quickly screen prospective tenants – for free.
$2,015/mo
Rent Zestimate®
Refinance and save
$2,319/mo
Est. payment
Refinancing to a lower rate could help reduce your monthly payments and save thousands over the life of the loan.
$2,319/mo
Est. payment
Explore your selling options
Work with a Zillow partner agent
Leverage their expertise and Zillow's premium Showcase listings to get your home seen by more buyers.
Get startedList with your own agent
Get your home in front of millions of buyers by listing it on Zillow.
Learn how to do itSell it yourself
Take full control of how buyers see your home on Zillow by listing For Sale by Owner (FSBO).
List your homeWhat's special
Fenced backyardLarge islandInviting open-concept main floorSpacious family roomGenerous pantryDedicated dining areaSeparate shower
Zillow last checked:
Listing updated:
Listed by:
Susan Ayers 678-344-1600,
Clickit Realty
Bought with:
OTHER AGENT
NON-HAMLC
Source: HABR,MLS#: 169137
Facts & features
Interior
Bedrooms & bathrooms
- Bedrooms: 4
- Bathrooms: 3
- Full bathrooms: 2
- 1/2 bathrooms: 1
Appliances
- Included: Dishwasher, Disposal, Electric Range, Microwave, Refrigerator, Self Cleaning Oven, Electric Water Heater
Features
- Kitchen Island, Pantry, Vaulted Ceiling(s), See Remarks, Eat-in Kitchen, Formal Dining Room
- Attic: Pull Down Stairs
- Has fireplace: No
Interior area
- Total structure area: 2,011
- Total interior livable area: 2,011 sqft
Property
Parking
- Total spaces: 2
- Parking features: Two Car, Garage, Garage Door Opener
- Garage spaces: 2
Features
- Levels: Two
- Exterior features: See Remarks
- Fencing: Privacy
Lot
- Size: 4,791 Square Feet
- Features: Irrigation System, Level, Subdivision Recorded, See Remarks
Construction
Type & style
- Home type: SingleFamily
- Architectural style: Other
- Property subtype: Single Family Residence
Materials
- Vinyl Siding, Insulation
- Roof: Shingle,Ridge Vent
Condition
- Year built: 2026
Utilities & green energy
- Water: Public
- Utilities for property: Cable Available, Electricity Connected, Underground Utilities, See Remarks
Community & HOA
Community
- Subdivision: Boundary Hall
HOA
- Has HOA: Yes
- HOA fee: $360 annually
Location
- Region: Hinesville
Financial & listing details
- Price per square foot: $147/sqft
- Date on market: 3/17/2026
- Electric utility on property: Yes
Price history
| Date | Event | Price |
|---|---|---|
| 7/31/2026 | Sold | $294,900$147/sqft |
Source: HABR #169137 Report a problem | ||
| 5/5/2026 | Pending sale | $294,900$147/sqft |
Source: HABR #169137 Report a problem | ||
| 3/17/2026 | Listed for sale | $294,900$147/sqft |
Source: HABR #169137 Report a problem | ||
Public tax history
Tax history is unavailable.
Neighborhood: 31313
Nearby homes
- $252,5004 bd2 ba1.3k sqft64 Boundary Hall Way, Hinesville, GA 31313Sold

- $279,9003 bd3 ba2k sqft232 Boundary Hall Way, Hinesville, GA 31313Sold
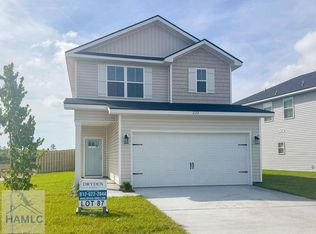
- $291,5003 bd3 ba2k sqft275 Boundary Hall Way, Hinesville, GA 31313Sold
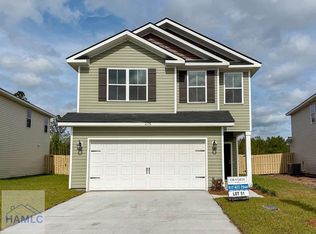
- $297,0004 bd3 ba2k sqft283 Boundary Hall Way, Hinesville, GA 31313Sold
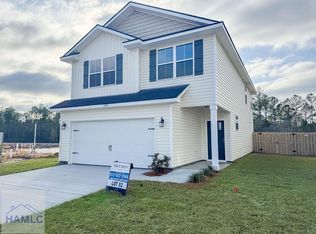
- $320,0005 bd3 ba2.3k sqft152 Boundary Hall Way, Hinesville, GA 31313Sold
- $271,6003 bd3 ba1.6k sqft348 Boundary Hall Way, Hinesville, GA 31313Sold
- $294,6004 bd3 ba2k sqft192 Boundary Hall Way, Hinesville, GA 31313Sold
- $279,9003 bd3 ba1.7k sqft337 Boundary Hall Way, Hinesville, GA 31313Sold
- $275,6003 bd3 ba1.6k sqft258 Boundary Hall Way, Hinesville, GA 31313Sold
Nearby schools
GreatSchools rating
- 8/10Taylors Creek Elementary SchoolGrades: K-5Distance: 2.2 mi
- 6/10Lewis Frasier Middle SchoolGrades: 6-8Distance: 3.6 mi
- 3/10Bradwell InstituteGrades: 9-12Distance: 5.5 mi
Sell for more on Zillow
Get a Zillow Showcase℠ listing at no additional cost and you could sell for .
$294,000
2% more
+$5,880
With Zillow Showcase(estimated)
$299,880
Sell for more on Zillow
Get a Zillow Showcase℠ listing at no additional cost and you could sell for .
$294,000
2% more
+$5,880
With Zillow Showcase(estimated)
$299,880
- Georgia
- Liberty County
- Walthourville
- 31313
- 272 Boundary Hall Way
