Skip main navigation
Closed
  • $800,000

    272 Bruntsfield Ct, Valparaiso, IN 46385

    4beds
    4,549sqft
    Single Family Residence
    Built in 2002
    0.33 Acres Lot
    $808,200 Zestimate®
    $176/sqft
    $4,621 Estimated rent

    Home value

    $808,200

    $703,000 - $929,000

    $4,621/mo

    Zestimate® history
    Loading
    Loading...

    Owner options

    List your home for rent

    $4,621/mo

    Rent Zestimate®

    Find your next renter with Zillow Rental Manager. Plus, with online applications, you can quickly screen prospective tenants – for free.

    Learn more

    $4,621/mo

    Rent Zestimate®

    Refinance and save

    $4,141/mo

    Est. payment

    Refinancing to a lower rate could help reduce your monthly payments and save thousands over the life of the loan.

    See today's rates

    $4,141/mo

    Est. payment

    Explore your selling options

    Work with a Zillow partner agent

    Leverage their expertise and Zillow's premium Showcase listings to get your home seen by more buyers.

    Get started

    List with your own agent

    Get your home in front of millions of buyers by listing it on Zillow.

    Learn how to do it

    Sell it yourself

    Take full control of how buyers see your home on Zillow by listing For Sale by Owner (FSBO).

    List your home

    What's special

    Warming fireplaceExpansive wood deckFinished walkout basementCovered front porchLustrous quartz countertopsFour sumptuous bedroomsGrand great room
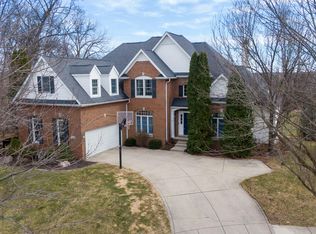
    Prepare to be captivated by this extraordinary custom-built masterpiece nestled within the prestigious Aberdeen community, where refined living meets natural splendor in perfect harmony. This magnificent two-story residence unveils 4,549 square feet of meticulously curated living space, where architectural brilliance and sophisticated design converge to create an unparalleled sanctuary. The gourmet kitchen stands as a culinary haven, adorned with gleaming stainless steel appliances, lustrous quartz countertops, and a generous walk-in pantry that anticipates your every need. Gracious formal living and dining rooms set the stage for elegant soirees, while the grand great room--crowned by a warming fireplace and dramatic wall of windows--frames breathtaking vistas of the wooded landscape and manicured fairways beyond. Four sumptuous bedrooms occupy the upper level, two featuring private ensuite retreats and two sharing an intelligently designed jack and jill bath. The finished walkout basement transcends expectations, revealing a dedicated theatre room with professional projection, a sophisticated bar complete with sink and refrigerator, a private office overlooking serene ravines, and an additional three-quarter bath. Outdoor living achieves perfection through a covered front porch, expansive wood deck, and sheltered patio, all embraced by professional landscaping showcasing Japanese maples, hostas, and seasonal blooms. The enchanting grounds feature wooded ravines, a meandering creek, and sweeping golf course panoramas. A three-car side-entry garage, whole-house generator, irrigation system, and landscape lighting complete this exceptional offering. Community membership unlocks access to golf, swimming, tennis, pickleball, and outdoor concert venues. This rare treasure awaits your discovery--arrange your exclusive private showing today.

    Zillow last checked:

    Listing updated:

    Listed by:

    Dawn Marie Collins,

    Collins & Collins Exec Realty 219-921-3731,

    Aaron Collins,

    Collins & Collins Exec Realty

    Bought with:

    Stefano Belmonte, RB22000099

    Better Homes and Gardens Real

    Joshua VanDyke, RB24001488

    Better Homes and Gardens Real

    Source: NIRA as distributed by MLS GRID,MLS#: 833719MLS Logo

    Facts & features

    Interior

    Bedrooms & bathrooms
    • Bedrooms: 4
    • Bathrooms: 5
    • Full bathrooms: 3
    • 3/4 bathrooms: 1
    • 1/2 bathrooms: 1
    Primary bedroom
    • Description: Ensuite luxury bath w whirlpool tub, gymnasium shower, 2 walk in closets
    • Area: 288
    • Dimensions: 16.0 x 18.0
    Bedroom 2
    • Description: Jack & Jill bath
    • Area: 144
    • Dimensions: 12.0 x 12.0
    Bedroom 3
    • Area: 156
    • Dimensions: 12.0 x 13.0
    Bedroom 4
    • Description: private full bath
    • Area: 168
    • Dimensions: 12.0 x 14.0
    Breakfast room
    • Description: 2 way fireplace
    • Area: 120
    • Dimensions: 12.0 x 10.0
    Dining room
    • Area: 144
    • Dimensions: 12.0 x 12.0
    Family room
    • Description: finished walk out includes theatre room w projector & screen & bar w sink & fridge
    • Area: 464
    • Dimensions: 29.0 x 16.0
    Great room
    • Description: Magnificent wall of floor to ceiling windows with spectacular view Brazillian cherry hardwood floors
    • Area: 384
    • Dimensions: 16.0 x 24.0
    Kitchen
    • Description: includes breakfast room
    • Area: 195
    • Dimensions: 15.0 x 13.0
    Living room
    • Area: 156
    • Dimensions: 12.0 x 13.0
    Office
    • Description: built in office desk & library shelves
    • Area: 224
    • Dimensions: 16.0 x 14.0
    Heating
    • Forced Air, Natural Gas
    Appliances
    • Included: Built-In Gas Range, Water Softener Owned, Washer, Stainless Steel Appliance(s), Range Hood, Refrigerator, Microwave, Gas Water Heater, Dishwasher, Disposal, Dryer
    • Laundry: Gas Dryer Hookup, Washer Hookup, Upper Level, Laundry Room
    Features
    • Cathedral Ceiling(s), Walk-In Closet(s), Wet Bar, Vaulted Ceiling(s), Stone Counters, Recessed Lighting, Pantry, Open Floorplan, Kitchen Island, His and Hers Closets, High Ceilings, Entrance Foyer, Double Vanity, Crown Molding, Ceiling Fan(s)
    • Windows: Display Window(s), Insulated Windows
    • Basement: Finished,Walk-Out Access,Sump Pump
    • Number of fireplaces: 1
    • Fireplace features: Gas, Great Room, Gas Log
    Interior area
    • Total structure area: 4,549
    • Total interior livable area: 4,549 sqft
    • Finished area above ground: 3,689

    Property

    Parking
    • Total spaces: 3
    • Parking features: Attached, Garage Faces Side, Driveway, Concrete, Garage Door Opener
    • Attached garage spaces: 3
    • Has uncovered spaces: Yes
    Features
    • Levels: Two
    • Patio & porch: Covered, Patio, Front Porch, Deck
    • Exterior features: Rain Gutters, Private Yard, Lighting
    • Pool features: None
    • Has spa: Yes
    • Spa features: Bath
    • Has view: Yes
    • View description: Golf Course, Trees/Woods
    Lot
    • Size: 0.33 Acres
    • Features: Cul-De-Sac, Wooded, Sprinklers In Rear, Sprinklers In Front, Private, Landscaped
    Details
    • Parcel number: 640933105013000003
    • Zoning description: residential
    • Special conditions: None

    Construction

    Type & style
    • Home type: SingleFamily
    • Property subtype: Single Family Residence
    Condition
    • New construction: No
    • Year built: 2002

    Utilities & green energy

    • Electric: 200+ Amp Service, Generator
    • Sewer: Public Sewer
    • Water: Public
    • Utilities for property: Electricity Connected, Water Connected, Sewer Connected, Natural Gas Connected

    Community & neighborhood

    Security
    • Security features: Smoke Detector(s)
    Location
    • Region: Valparaiso
    • Subdivision: Aberdeen Ph G

    HOA & financial

    HOA
    • Has HOA: Yes
    • HOA fee: $206 monthly
    • Amenities included: Management, Pool, Playground, Park, Other
    • Services included: Trash
    • Association name: First American Management
    • Association phone: 219-464-3536

    Other

    Other facts
    • Listing agreement: Exclusive Right To Sell
    • Listing terms: Cash,VA Loan,FHA,Conventional

    Price history

    DateEventPrice
    5/1/2026Sold$800,000+0%$176/sqft
    Source: NIRA as distributed by MLS GRID #833719 Report a problem
    3/24/2026Pending sale$799,900$176/sqft
    Source: NIRA as distributed by MLS GRID #833719 Report a problem
    3/3/2026Contingent$799,900$176/sqft
    Source: NIRA as distributed by MLS GRID #833719 Report a problem
    2/6/2026Listed for sale$799,900+51.2%$176/sqft
    Source: NIRA as distributed by MLS GRID #833719 Report a problem
    10/21/2019Sold$529,000-3.6%$116/sqft
    Source: NIRA as distributed by MLS GRID #451313 Report a problem
    9/6/2019Pending sale$549,000$121/sqft
    Source: BHHS Executive Group RE #451313 Report a problem
    7/19/2019Price change$549,000-7.7%$121/sqft
    Source: Berkshire Hathaway HomeService #451313 Report a problem
    4/6/2019Listed for sale$595,000+10.2%$131/sqft
    Source: Berkshire Hathaway HomeService #451313 Report a problem
    5/20/2008Sold$540,000$119/sqft
    Source: NIRA as distributed by MLS GRID #195964 Report a problem

    Public tax history

    YearProperty taxesTax assessment
    2025$6,224 +3.4%$757,800 +5.8%
    2024$6,019 +1%$716,000 +5.2%
    2023$5,961 +3.6%$680,600 +9.3%
    2022$5,754 +2%$622,800 +13.6%
    2021$5,640 $548,200 +4.7%
    2020-- $523,400 +5.2%
    2019$457 -4.1%$497,600 +2.8%
    2018$477 $484,100 -4.2%
    2017$477 +0.7%$505,300 +3.2%
    2016$473 -2.3%$489,500 -0.3%
    2014$485 +56.9%$490,900 +8.4%
    2013$309 $452,700 +0.6%
    2012-- $449,800

    Find assessor info on the county website

    Neighborhood: Aberdeen

    Nearby schools

    GreatSchools rating
    Schools provided by the listing agent
    • High: Valparaiso High School

    Source: NIRA as distributed by MLS GRID. This data may not be complete. We recommend contacting the local school district to confirm school assignments for this home.

    Get a cash offer in 3 minutes
    Find out how much your home could sell for in as little as 3 minutes with a no-obligation cash offer.
    Estimated market value
    $808,200
    Get a cash offer in 3 minutes
    Find out how much your home could sell for in as little as 3 minutes with a no-obligation cash offer.
    Estimated market value
    $808,200