Available for Rent:
272 Buckley Dr, Harrisburg, PA 17112
3 beds 2.5 baths 1,401 SQFT, $2299
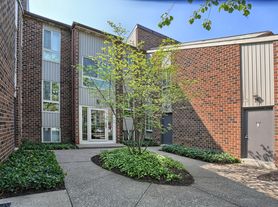
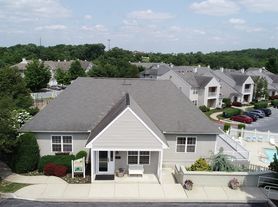
Bradford Estates within the CENTRAL DAUPHIN school district and conveniently located, just minutes from Harrisburg and Hershey, and routes 22 and I-81, walking distance to restaurants. This townhome has 3-bedroom 2.5 bath an open floor plan that is great for entertaining. Large master suite with walk-in closet. Home has Luxury Plank Vinyl floors and stainless-steel appliances. Brand new Washer & dryer hook-ups are conveniently located on main floor where you spend most of your time so there's no running to the basement. Very well maintained and cozy this has everything you need from the gas stove for those who love to cook to a adorable covered porch for the outsiders to the large sized rooms that provide you with plenty of space, on the third floor you will find a beautiful and bright bedroom or flexible space that can be used in many ways from a in home office, private gym, a gaming or play room options are here or in the full unfinished basement waiting for your dreams to become your reality! .
Performance Fitness is walking distance from Bradford Estates. Get high-quality fitness at an affordable price.
Please call today to view this like new home just minutes from Harrisburg and Hershey.
12 Months
Townhouse for rent
Accepts Zillow applications
$2,299/moFees may apply
272 Buckley Dr, # 272, Harrisburg, PA 17112
3beds
1,400sqft
Price may not include required fees and charges. Price shown reflects the lease term provided. Learn more|
Townhouse
Available now
Small dogs OK
Air conditioner, central air
In unit laundry
Off street parking
Central
What's special
Luxury plank vinyl floorsStainless-steel appliancesAdorable covered porch
- 57 days |
- -- |
- -- |
Zillow last checked:
Listing updated:
Travel times
Facts & features
Interior
Bedrooms & bathrooms
- Bedrooms: 3
- Bathrooms: 3
- Full bathrooms: 2
- 1/2 bathrooms: 1
Heating
- Central
Cooling
- Air Conditioner, Central Air
Appliances
- Included: Dishwasher, Dryer, Washer
- Laundry: In Unit
Features
- Walk In Closet
- Flooring: Hardwood
Interior area
- Total interior livable area: 1,400 sqft
Property
Parking
- Parking features: Off Street
- Details: Contact manager
Features
- Exterior features: Walk In Closet
Construction
Type & style
- Home type: Townhouse
- Property subtype: Townhouse
Building
Management
- Pets allowed: Yes
Community & HOA
HOA
- Amenities included: Parking
Location
- Region: Harrisburg
Financial & listing details
- Lease term: 1 Year
Price history
| Date | Event | Price |
|---|---|---|
| 7/28/2026 | Price change | $2,299-4%$2/sqft |
Source: Zillow Rentals Report a problem | ||
| 6/27/2026 | Listed for rent | $2,395+2%$2/sqft |
Source: Zillow Rentals Report a problem | ||
| 5/1/2026 | Listing removed | $2,349$2/sqft |
Source: Zillow Rentals Report a problem | ||
| 3/29/2026 | Listed for rent | $2,349+17.7%$2/sqft |
Source: Zillow Rentals Report a problem | ||
| 12/28/2023 | Listing removed | -- |
Source: Zillow Rentals Report a problem | ||
| 11/28/2023 | Price change | $1,995-0.3%$1/sqft |
Source: Zillow Rentals Report a problem | ||
| 10/24/2023 | Listed for rent | $2,000$1/sqft |
Source: Zillow Rentals Report a problem | ||
Neighborhood: 17112
Nearby schools
GreatSchools rating
- 9/10West Hanover El SchoolGrades: K-5Distance: 1.7 mi
- 7/10Central Dauphin Middle SchoolGrades: 6-8Distance: 4 mi
- 5/10Central Dauphin Senior High SchoolGrades: 9-12Distance: 1.6 mi