Welcome to this stunning two-story contemporary home, thoughtfully designed with an open-concept floor plan and exceptional upgrades throughout. The first floor showcases a dramatic great room with soaring vaulted ceilings, seamlessly flowing into a beautifully appointed kitchen accented by elegant pillars. Rich cherry cabinetry, Brazilian hardwood flooring, and quality finishes create a warm yet sophisticated atmosphere. The kitchen opens effortlessly into a bright sunroom surrounded by windows, filling the home with abundant natural light and offering the perfect space for morning coffee or casual dining. Convenience meets flexibility with a private den or home office just off the main living area. The spacious first-floor primary suite is ideally situated for comfort and privacy, featuring a well-appointed primary bathroom. A convenient half bath and first-floor laundry room complete the main level. A beautifully designed staircase with open-to-below views leads to the second floor, where you’ll find three additional bedrooms and full bathroom. The fourth bedroom offers exceptional versatility, complete with its own sitting area—ideal for guests, a teen suite, or a secondary family room. Step outside to your private backyard retreat, featuring a patio and deck surrounding an in-ground pool—perfect for entertaining or relaxing all summer long. The property backs to serene privacy and is ideally located on a quiet cul-de-sac. An unfinished basement provides endless potential for additional living space, whether you envision a home gym, media room, or recreation area. This exceptional home combines style, comfort, and privacy in a truly desirable setting.
Sold for $580,000
$580,000
272 Cabernet Dr, New Castle, PA 16105
4beds
--sqft
Single Family Residence
Built in 2008
0.44 Acres Lot
$592,200 Zestimate®
$--/sqft
$2,934 Estimated rent
Home value
$592,200
Estimated sales range
Not available
$2,934/mo
Zestimate® history
Owner options
List your home for rent
$2,934/mo
Rent Zestimate®
Find your next renter with Zillow Rental Manager. Plus, with online applications, you can quickly screen prospective tenants – for free.
$2,934/mo
Rent Zestimate®
Refinance and save
$3,808/mo
Est. payment
Refinancing to a lower rate could help reduce your monthly payments and save thousands over the life of the loan.
$3,808/mo
Est. payment
Explore your selling options
Work with a Zillow partner agent
Leverage their expertise and Zillow's premium Showcase listings to get your home seen by more buyers.
Get startedList with your own agent
Get your home in front of millions of buyers by listing it on Zillow.
Learn how to do itSell it yourself
Take full control of how buyers see your home on Zillow by listing For Sale by Owner (FSBO).
List your homeWhat's special
Quality finishesPrivate backyard retreatAbundant natural lightRich cherry cabinetryConvenient half bathSpacious first-floor primary suiteFirst-floor laundry room
Zillow last checked:
Listing updated:
Listed by:
Jennifer Nativio 724-654-5589,
CASTLE REALTY
Bought with:
Marian Miller, RM425658
VALOR REAL ESTATE SERVICES, LLC
Source: WPMLS,MLS#: 1740976 Originating MLS: West Penn Multi-List
Originating MLS: West Penn Multi-ListFacts & features
Interior
Bedrooms & bathrooms
- Bedrooms: 4
- Bathrooms: 3
- Full bathrooms: 2
- 1/2 bathrooms: 1
Primary bedroom
- Level: Main
- Dimensions: 18x13
Bedroom 2
- Level: Upper
- Dimensions: 11x13
Bedroom 3
- Level: Upper
- Dimensions: 12x11
Bedroom 4
- Level: Upper
- Dimensions: 27x12
Bonus room
- Level: Main
- Dimensions: 15x16
Den
- Level: Main
- Dimensions: 11x10
Family room
- Level: Main
- Dimensions: 21x20
Kitchen
- Level: Main
- Dimensions: 19x16
Heating
- Electric, Forced Air
Cooling
- Central Air
Appliances
- Included: Some Gas Appliances, Convection Oven, Cooktop, Dishwasher, Disposal, Microwave, Refrigerator
Features
- Window Treatments
- Flooring: Carpet, Hardwood
- Windows: Window Treatments
- Basement: Full,Interior Entry
- Number of fireplaces: 1
Property
Parking
- Total spaces: 2
- Parking features: Attached, Garage, Garage Door Opener
- Has attached garage: Yes
Features
- Levels: Two
- Stories: 2
- Pool features: Pool
Lot
- Size: 0.44 Acres
- Dimensions: 100 x 190
Details
- Parcel number: 25108212
Construction
Type & style
- Home type: SingleFamily
- Architectural style: Contemporary,Two Story
- Property subtype: Single Family Residence
Materials
- Stone, Vinyl Siding
- Roof: Composition
Condition
- Resale
- Year built: 2008
Utilities & green energy
- Sewer: Public Sewer
- Water: Public
Community & HOA
Community
- Subdivision: Autumn Hills
HOA
- Has HOA: Yes
- HOA fee: $14 quarterly
Location
- Region: New Castle
Financial & listing details
- Tax assessed value: $305,100
- Annual tax amount: $9,775
- Date on market: 2/23/2026
Price history
| Date | Event | Price |
|---|---|---|
| 3/31/2026 | Sold | $580,000+2.7% |
Source:  WPMLS #1740976 Report a problem WPMLS #1740976 Report a problem | ||
| 3/10/2026 | Pending sale | $565,000 |
Source: WPMLS #1740976 Report a problem | ||
| 3/1/2026 | Contingent | $565,000 |
Source: WPMLS #1740976 Report a problem | ||
| 2/23/2026 | Listed for sale | $565,000-3.4% |
Source: WPMLS #1740976 Report a problem | ||
| 10/10/2022 | Listing removed | -- |
Source: WPMLS #1570548 Report a problem | ||
| 8/12/2022 | Listed for sale | $585,000+85.7% |
Source: WPMLS #1570548 Report a problem | ||
| 12/10/2009 | Sold | $315,000+530.6% |
Source: WPMLS #788790 Report a problem | ||
| 8/20/2008 | Sold | $49,950 |
Source: Public Record Report a problem | ||
Public tax history
| Year | Property taxes | Tax assessment |
|---|---|---|
| 2024 | $9,501 +4% | $305,100 |
| 2023 | $9,134 | $305,100 |
| 2022 | -- | -- |
| 2021 | $2,532 -67.5% | -- |
| 2020 | $7,795 -2.3% | $304,730 |
| 2019 | $7,978 +2.3% | $304,730 |
| 2018 | $7,795 +240.2% | $304,730 |
| 2017 | $2,291 | $304,730 |
| 2016 | $2,291 | $304,730 |
| 2015 | $2,291 | $304,730 |
| 2014 | $2,291 | $304,730 +8.6% |
| 2013 | $2,291 | $280,700 |
| 2012 | $2,291 | $280,700 -6.6% |
| 2010 | -- | $300,600 |
Find assessor info on the county website
Neighborhood: 16105
Nearby homes
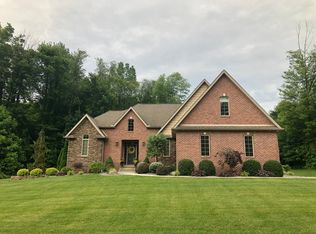
- $584,0004 bd4 ba3.4k sqft269 Cabernet Dr, New Castle, PA 16105Off Market
- $23,000-- bd-- ba-- sqftCabernet Dr, New castle, PA 16105Off Market
- $23,000-- bd-- ba-- sqftCabernet Dr, New castle, PA 16105Off Market
- $24,600-- bd-- ba-- sqftCabernet Dr, New castle, PA 16105Off Market
- $23,000-- bd-- ba-- sqftCabernet Dr, New castle, PA 16105Off Market
- $23,000-- bd-- ba-- sqftCabernet Dr, New castle, PA 16105Off Market
- $23,000-- bd-- ba-- sqftCabernet Dr, New castle, PA 16105Off Market
- $21,400-- bd-- ba-- sqftCabernet Dr, New castle, PA 16105Off Market
Nearby schools
GreatSchools rating
- 8/10Neshannock Memorial El SchoolGrades: K-6Distance: 0.7 mi
- 8/10Neshannock Junior-Senior High SchoolGrades: 7-12Distance: 0.4 mi
Schools provided by the listing agent
- District: Neshannock Twp
Source: WPMLS. This data may not be complete. We recommend contacting the local school district to confirm school assignments for this home.


Get pre-qualified for a loan
At Zillow Home Loans, we can pre-qualify you in as little as 5 minutes with no impact to your credit score.An equal housing lender. NMLS #10287.
- Pennsylvania
- Lawrence County
- New Castle
- 16105
- 272 Cabernet Dr
Nearby cities
Nearby neighborhoods
Nearby zip codes
Other New Castle Topics
