*~* BRAND NEW PRICE *~* READY FOR IMMEDIATE OCCUPANCY! Get ready to fall in love with this immaculate 3-bedroom, 2-bath single-story home that's move-in ready! Built in 2020, this home boasts many upgrades that make it much nicer than your standard new construction home. As you step inside, you're greeted by a spacious den/flex room (office, dining room, sitting area) that full of natural light and features chair rail & crown molding all around. The stunning kitchen is sure to impress, with upgraded white cabinetry, white quartz countertops, GE stainless steel appliances, uplighting and under cabinet lighting, gorgeous backsplash, large single tub sink, a closet pantry, and a beautiful island that seats 3 comfortably. The living room features a tray ceiling, crown molding, and access to your extended screened lanai where you can enjoy the beautiful Florida sunrises. The primary bedroom features crown molding and a walk-in closet while the primary bathroom includes a large walk-in shower, dual sinks, a private water closet, white cabinetry and the same white quartz counters as your kitchen. The guest rooms share the other bathroom, which also features the white quartz counters and white cabinetry, a private toilet room/shower and linen closet! This home is extremely well-maintained with additional features such as rain gutters on the front and back of the home and hanging storage and built-in workbench in the garage. Additional upgrades not to be missed: wide plank gray tile floors throughout the main living spaces (minus the bedrooms), 4 ft vinyl fenced-in backyard, custom landscaping and PRIVATE preserve lot promising you peace and quiet. Located in the amenity-rich community of Milano by Neal Communities, access to a gorgeous clubhouse with a kitchen, library, and bathrooms, bocce ball and pickle ball courts, a resort swimming pool and spa, and a fire pit is at your fingertips! With Venice Beach ~7 miles away, less than a 5 minute drive to the BRAND NEW Venice Hospital, I-75, restaurants, and shopping all just minutes down the street, you will LOVE the location! Don't let this home slip away!
Sold for $560,000
$560,000
272 CARLINO DRIVE, NOKOMIS, FL 34275
3beds
1,808sqft
Single Family Residence
Built in 2020
7,146 Square Feet Lot
$474,200 Zestimate®
$310/sqft
$2,757 Estimated rent
Home value
$474,200
$446,000 - $503,000
$2,757/mo
Zestimate® history
Owner options
List your home for rent
$2,757/mo
Rent Zestimate®
Find your next renter with Zillow Rental Manager. Plus, with online applications, you can quickly screen prospective tenants – for free.
$2,757/mo
Rent Zestimate®
Refinance and save
$3,782/mo
Est. payment
Refinancing to a lower rate could help reduce your monthly payments and save thousands over the life of the loan.
$3,782/mo
Est. payment
Explore your selling options
Work with a Zillow partner agent
Leverage their expertise and Zillow's premium Showcase listings to get your home seen by more buyers.
Get startedList with your own agent
Get your home in front of millions of buyers by listing it on Zillow.
Learn how to do itSell it yourself
Take full control of how buyers see your home on Zillow by listing For Sale by Owner (FSBO).
List your homeWhat's special
Built-in workbenchCustom landscapingVenice beachGe stainless steel appliancesBocce ballCrown moldingGorgeous clubhouse
Zillow last checked:
Listing updated:
Listed by:
Derek Patti, PLLC 407-267-4398,
NEXTHOME EXCELLENCE 941-893-4505
Bought with:
Chris Costello, 3475176
RE/MAX PALM REALTY OF VENICE
Source: Stellar MLS,MLS#: A4574600 Originating MLS: Sarasota - Manatee
Originating MLS: Sarasota - Manatee
Facts & features
Interior
Bedrooms & bathrooms
- Bedrooms: 3
- Bathrooms: 2
- Full bathrooms: 2
Rooms
- Room types: Den/Library/Office, Great Room
Primary bedroom
- Features: Ceiling Fan(s), Dual Sinks, En Suite Bathroom, Shower No Tub, Stone Counters, Water Closet/Priv Toilet, Walk-In Closet(s)
- Level: First
- Dimensions: 16x13
Bedroom 2
- Features: Ceiling Fan(s), Walk-In Closet(s)
- Level: First
- Dimensions: 11x11
Bedroom 3
- Features: Ceiling Fan(s), Built-in Closet
- Level: First
- Dimensions: 11x11
Den
- Level: First
- Dimensions: 11x11
Dinette
- Level: First
- Dimensions: 14x8
Great room
- Features: Ceiling Fan(s)
- Level: First
- Dimensions: 16x15
Kitchen
- Features: Stone Counters
- Level: First
- Dimensions: 13x11
Heating
- Central, Electric
Cooling
- Central Air
Appliances
- Included: Dishwasher, Disposal, Electric Water Heater, Microwave, Range, Refrigerator, Washer
- Laundry: Inside, Laundry Room
Features
- Ceiling Fan(s), Coffered Ceiling(s), Crown Molding, Kitchen/Family Room Combo, Living Room/Dining Room Combo, Primary Bedroom Main Floor, Solid Wood Cabinets, Stone Counters, Thermostat, Tray Ceiling(s), Walk-In Closet(s)
- Flooring: Carpet, Ceramic Tile
- Doors: Sliding Doors
- Windows: Blinds, Hurricane Shutters
- Has fireplace: No
Interior area
- Total structure area: 2,519
- Total interior livable area: 1,808 sqft
Property
Parking
- Total spaces: 2
- Parking features: Garage - Attached
- Attached garage spaces: 2
- Details: Garage Dimensions: 24x22
Features
- Levels: One
- Stories: 1
- Exterior features: Irrigation System, Rain Gutters
- Fencing: Vinyl
- Has view: Yes
- View description: Park/Greenbelt, Trees/Woods
Lot
- Size: 7,146 Square Feet
- Features: Landscaped, Private
Details
- Parcel number: 0391030042
- Zoning: PUD
- Special conditions: None
Construction
Type & style
- Home type: SingleFamily
- Property subtype: Single Family Residence
Materials
- Block
- Foundation: Slab
- Roof: Tile
Condition
- Completed
- New construction: No
- Year built: 2020
Utilities & green energy
- Sewer: Public Sewer
- Water: Public
- Utilities for property: Cable Connected, Electricity Connected, Natural Gas Connected, Public, Sewer Connected, Sprinkler Recycled, Underground Utilities, Water Connected
Community & HOA
Community
- Features: Association Recreation - Owned, Clubhouse, Community Mailbox, Deed Restrictions, Gated Community - No Guard, Irrigation-Reclaimed Water, Pool, Sidewalks
- Pet fee: $0 monthly
- Subdivision: MILANO
HOA
- Has HOA: Yes
- Amenities included: Clubhouse, Gated, Pickleball Court(s), Pool, Recreation Facilities, Spa/Hot Tub
- Services included: Common Area Taxes, Community Pool, Reserve Fund, Maintenance Grounds, Pool Maintenance, Recreational Facilities
- HOA fee: $150 monthly
- HOA name: Keys-Caldwell
- HOA phone: 941-408-8293
Location
- Region: Nokomis
Financial & listing details
- Price per square foot: $310/sqft
- Tax assessed value: $404,100
- Annual tax amount: $6,033
- Date on market: 6/23/2023
- Cumulative days on market: 182 days
- Listing terms: Cash,Conventional,VA Loan
- Ownership: Fee Simple
- Total actual rent: 0
- Electric utility on property: Yes
- Road surface type: Asphalt, Paved
Price history
| Date | Event | Price |
|---|---|---|
| 11/10/2024 | Listing removed | $499,900-10.7%$276/sqft |
Source:  Stellar MLS #N6117388 Report a problem Stellar MLS #N6117388 Report a problem | ||
| 10/24/2023 | Sold | $560,000-3.3%$310/sqft |
Source: Stellar MLS #A4574600 Report a problem | ||
| 9/5/2023 | Pending sale | $579,000$320/sqft |
Source: Stellar MLS #A4574600 Report a problem | ||
| 7/31/2023 | Price change | $579,000-3.3%$320/sqft |
Source: Stellar MLS #A4574600 Report a problem | ||
| 6/23/2023 | Listed for sale | $599,000-4.8%$331/sqft |
Source: Stellar MLS #A4574600 Report a problem | ||
| 5/23/2023 | Listing removed | -- |
Source:  NextHome Report a problem NextHome Report a problem | ||
| 5/21/2023 | Price change | $629,000+2.3%$348/sqft |
Source: Stellar MLS #A4559698 Report a problem | ||
| 5/15/2023 | Price change | $614,900-5.3%$340/sqft |
Source: Stellar MLS #A4559698 Report a problem | ||
| 5/9/2023 | Price change | $649,000+3.9%$359/sqft |
Source: NextHome #A4559698 Report a problem | ||
| 5/2/2023 | Price change | $624,900-1.6%$346/sqft |
Source: Stellar MLS #A4559698 Report a problem | ||
| 4/30/2023 | Price change | $634,999-2.2%$351/sqft |
Source: Stellar MLS #A4559698 Report a problem | ||
| 4/19/2023 | Price change | $649,000+1.6%$359/sqft |
Source: NextHome #A4559698 Report a problem | ||
| 4/17/2023 | Price change | $639,000+1.4%$353/sqft |
Source: Stellar MLS #A4559698 Report a problem | ||
| 3/22/2023 | Price change | $629,900-2.9%$348/sqft |
Source: Stellar MLS #A4559698 Report a problem | ||
| 3/12/2023 | Price change | $649,000-1.5%$359/sqft |
Source: Stellar MLS #A4559698 Report a problem | ||
| 3/4/2023 | Price change | $659,000-2.9%$364/sqft |
Source: Stellar MLS #A4559698 Report a problem | ||
| 2/3/2023 | Listed for sale | $679,000+27.9%$376/sqft |
Source: Stellar MLS #A4559698 Report a problem | ||
| 11/10/2021 | Sold | $531,000+6.2%$294/sqft |
Source: Public Record Report a problem | ||
| 9/16/2021 | Pending sale | $499,900+370.1%$276/sqft |
Source: Stellar MLS #N6117388 Report a problem | ||
| 11/13/2019 | Sold | $106,329$59/sqft |
Source: Public Record Report a problem | ||
Public tax history
| Year | Property taxes | Tax assessment |
|---|---|---|
| 2025 | $6,033 -10.7% | $404,100 -10% |
| 2024 | $6,757 | $448,800 +21.2% |
| 2023 | -- | $370,271 +3% |
| 2022 | -- | $359,486 +17.8% |
| 2021 | $5,026 +258.3% | $305,280 +264.3% |
| 2020 | $1,403 +13.2% | $83,800 +13.1% |
| 2019 | $1,239 | $74,100 -12.3% |
| 2018 | $1,239 -10.9% | $84,500 +13.6% |
| 2017 | $1,391 | $74,360 +10% |
| 2016 | -- | $67,600 |
Find assessor info on the county website
Neighborhood: Northeast Venice
Nearby homes
- $514,5003 bd3 ba2.1k sqft268 Carlino Dr, Nokomis, FL 34275Off Market
- $545,7003 bd3 ba2k sqft276 Carlino Dr, Nokomis, FL 34275Off Market
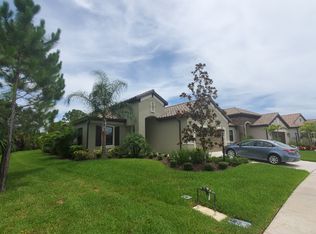
- $603,8003 bd2 ba2.2k sqft264 Carlino Dr, Nokomis, FL 34275Off Market
- $509,8003 bd3 ba2k sqft260 Carlino Dr, Nokomis, FL 34275Off Market
- $350,8002 bd2 ba1.5k sqft271 Carlino Dr, Nokomis, FL 34275Off Market
- $490,4003 bd2 ba2k sqft275 Carlino Dr, Nokomis, FL 34275Off Market
- $338,1002 bd2 ba1.4k sqft267 Carlino Dr, Nokomis, FL 34275Off Market
- $350,3002 bd2 ba1.5k sqft263 Carlino Dr, Nokomis, FL 34275Off Market
Nearby schools
GreatSchools rating
- 8/10Laurel Nokomis SchoolGrades: PK-8Distance: 3.2 mi
- 7/10Venice Senior High SchoolGrades: 9-12Distance: 4.7 mi
Schools provided by the listing agent
- Elementary: Laurel Nokomis Elementary
- Middle: Laurel Nokomis Middle
- High: Venice Senior High
Source: Stellar MLS. This data may not be complete. We recommend contacting the local school district to confirm school assignments for this home.
Get a cash offer in 3 minutes
Find out how much your home could sell for in as little as 3 minutes with a no-obligation cash offer.
Estimated market value
$474,200
Get a cash offer in 3 minutes
Find out how much your home could sell for in as little as 3 minutes with a no-obligation cash offer.
Estimated market value
$474,200
- Florida
- Sarasota County
- Venice
- 34275
- Northeast Venice
- 272 CARLINO DRIVE
Nearby cities
Nearby neighborhoods
Nearby zip codes
Other Venice Topics
