Skip main navigation
Sold
  • Price Unknown

    272 Cass Cir, Flint, TX 75762

    3beds
    2,182sqft
    Single Family Residence
    Built in 2006
    6,969.6 Square Feet Lot
    $296,000 Zestimate®
    $--/sqft
    $2,124 Estimated rent

    Home value

    $296,000

    $275,000 - $317,000

    $2,124/mo

    Zestimate® history
    Loading
    Loading...

    Owner options

    List your home for rent

    $2,124/mo

    Rent Zestimate®

    Find your next renter with Zillow Rental Manager. Plus, with online applications, you can quickly screen prospective tenants – for free.

    Learn more

    $2,124/mo

    Rent Zestimate®

    Refinance and save

    $20/mo

    Est. payment

    Refinancing to a lower rate could help reduce your monthly payments and save thousands over the life of the loan.

    See today's rates

    $20/mo

    Est. payment

    Explore your selling options

    Work with a Zillow partner agent

    Leverage their expertise and Zillow's premium Showcase listings to get your home seen by more buyers.

    Get started

    List with your own agent

    Get your home in front of millions of buyers by listing it on Zillow.

    Learn how to do it

    Sell it yourself

    Take full control of how buyers see your home on Zillow by listing For Sale by Owner (FSBO).

    List your home

    What's special

    Large covered porch
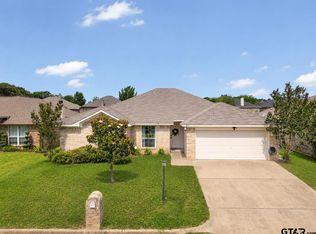
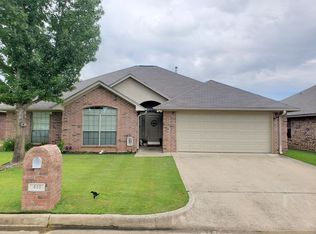
    Pool Days, Porch Nights, & Room to Gather! Tucked inside the welcoming Colony West subdivision, this beautifully maintained home has only had one owner and shows pride of ownership throughout. Here, neighbors wave hello, kids still ride bikes, and life moves at a relaxed East Texas pace. Located in the sought-after Whitehouse ISD, it’s an ideal setting for anyone who values both community and quality schools. Step inside to a bright, welcoming living room that sets the tone for this comfortable home. Just beyond is a spacious kitchen and dining area, perfect for gatherings and everyday meals. Off the kitchen, you’ll find an additional 250 sq ft family room, an ideal spot for movie nights, a playroom, or a cozy second living area. Outdoors is where this property truly shines: a large covered porch leads to an outdoor bar and entertaining area, plus a 21-ft round above-ground pool with a huge 27x32 wood deck that wraps around for lounging and fun in the sun. Gorgeous outdoor and under-eaves lighting highlight the home’s curb appeal and create the perfect evening ambiance. A 16x14 shed with AC adds extra space for tools, toys, or pool gear. Offering a peaceful setting, an adaptable floor plan, and a backyard built for fun, 272 Cass Circle lets you enjoy relaxed country living while staying close to all the best that Tyler has to offer!

    Zillow last checked:

    Listing updated:

    Listed by:

    Jennifer Carmon jenniferlcarmon@gmail.com,

    Realty One Group Rose

    Bought with:

    Derrick Martin, TREC# 0649279

    Source: GTARMLS,MLS#: 25013930MLS Logo

    Facts & features

    Interior

    Bedrooms & bathrooms
    • Bedrooms: 3
    • Bathrooms: 2
    • Full bathrooms: 2
    Primary bedroom
    • Level: Main
    Bedroom
    • Level: Main
    Bathroom
    • Features: Shower and Tub, Shower/Tub, Separate Water Closet, Walk-In Closet(s), Ceramic Tile, Linen Closet, Soaking Tub
    Kitchen
    • Features: Kitchen/Eating Combo, Breakfast Room, Breakfast Bar
    Heating
    • Central/Electric
    Cooling
    • Central Electric, Ceiling Fan(s)
    Appliances
    • Included: Range/Oven-Electric, Dishwasher, Disposal, Microwave, Refrigerator, Tankless Electric Water Heater
    Features
    • Ceiling Fan(s), Kitchen Island
    • Flooring: Carpet, Tile
    • Windows: Blinds
    • Number of fireplaces: 1
    • Fireplace features: One Wood Burning, Brick
    Interior area
    • Total structure area: 2,182
    • Total interior livable area: 2,182 sqft

    Property

    Parking
    • Total spaces: 2
    • Parking features: Door w/Opener w/Controls, Garage Faces Front
    • Garage spaces: 2
    • Has uncovered spaces: Yes
    Features
    • Levels: One
    • Stories: 1
    • Patio & porch: Patio Covered, Deck Open
    • Exterior features: Sprinkler System, Gutter(s), Lighting
    • Has private pool: Yes
    • Pool features: Above Ground, Chlorine
    • Fencing: Wood
    Lot
    • Size: 6,969 sqft
    • Dimensions: 120 x 60
    • Features: Subdivision Lot, Rectangular Lot
    Details
    • Additional structures: Storage, Other
    • Parcel number: 116430000000059000
    • Special conditions: Homeowner's Assn Dues
    • Other equipment: Satellite Dish

    Construction

    Type & style
    • Home type: SingleFamily
    • Architectural style: Traditional
    • Property subtype: Single Family Residence
    Materials
    • Brick Veneer
    • Foundation: Slab
    • Roof: Composition
    Condition
    • Year built: 2006
    Details
    • Warranty included: Yes

    Utilities & green energy

    • Sewer: Public Sewer
    • Water: Public
    • Utilities for property: Overhead Utilities

    Community & neighborhood

    Security
    • Security features: Smoke Detector(s)
    Location
    • Region: Flint
    • Subdivision: Colony West

    HOA & financial

    HOA
    • Has HOA: Yes
    • HOA fee: $20 monthly

    Other

    Other facts
    • Listing terms: Conventional,FHA,VA Loan,Cash
    • Road surface type: Paved

    Price history

    DateEventPrice
    12/5/2025Sold--
    Source: GTARMLS #25013930 Report a problem
    11/8/2025Pending sale$299,900$137/sqft
    Source: GTARMLS #25013930 Report a problem
    10/7/2025Price change$299,900-3.2%$137/sqft
    Source: GTARMLS #25013930 Report a problem
    9/16/2025Listed for sale$309,900+67.5%$142/sqft
    Source: GTARMLS #25013930 Report a problem
    9/3/2015Listing removed$185,000$85/sqft
    Source: Cornerstone Brokerage #10052969 Report a problem
    4/15/2015Price change$185,000-2.6%$85/sqft
    Source: Cornerstone Brokerage #10052969 Report a problem
    2/21/2015Listed for sale$190,000+16.2%$87/sqft
    Source: Cornerstone Brokerage, LLC #10052969 Report a problem
    5/5/2014Listing removed$163,500$75/sqft
    Source: Coldwell Banker United, Realtors #10035617 Report a problem
    3/23/2014Price change$163,500-3%$75/sqft
    Source: Coldwell Banker United, Realtors #10035617 Report a problem
    8/3/2013Price change$168,500-2%$77/sqft
    Source: Coldwell Banker United, Realtors #10035617 Report a problem
    1/31/2013Listed for sale$172,000$79/sqft
    Source: Omni Real Estate Services, Inc #10029220 Report a problem

    Public tax history

    YearProperty taxesTax assessment
    2024$2,746 +16%$309,000 +6.6%
    2023$2,367 -20.6%$289,868 +19.4%
    2022$2,982 -0.4%$242,865 +19.7%
    2021$2,993 +0.3%$202,861 +3.2%
    2020$2,984 +2.2%$196,640 +6.1%
    2019$2,920 +2.2%$185,291 +5.9%
    2018$2,858 +0.4%$174,978
    2017$2,845 +16.3%$174,978 +2.5%
    2016$2,447 +3.7%$170,752 +6.2%
    2015$2,360 $160,811
    2014$2,360 +1.7%--
    2013$2,320 +1.1%--
    2012$2,296 +0.6%--
    2011$2,282 --
    2010-- $154,500
    2009-- $154,500 -3.9%
    2008-- $160,800 +6.6%
    2007-- $150,800 +9953.3%
    2004-- $1,500
    2003-- $1,500
    2002-- $1,500
    2001-- $1,500

    Find assessor info on the county website

    Neighborhood: 75762

    Nearby schools

    GreatSchools rating
    Schools provided by the listing agent
    • Elementary: Whitehouse - Stanton-Smith
    • Middle: Whitehouse
    • High: Whitehouse

    Source: GTARMLS. This data may not be complete. We recommend contacting the local school district to confirm school assignments for this home.

    Sell for more on Zillow
    Get a Zillow Showcase℠ listing at no additional cost and you could sell for .
    $296,000
    2% more
    +$5,920
    With Zillow Showcase(estimated)
    $301,920