This is a fantastic opportunity to own a nearly new home in a prime location. Boasting exceptional upgrades and top-tier amenities, this residence offers a bright, open floor plan that is both stylish and functional. The gourmet kitchen features 42-inch cabinetry with under-cabinet lighting, crown molding, polished brushed door handles, quartz countertops, and a large island perfect for seating. All kitchen appliances are sleek Dark Stainless Steel, including a side-by-side refrigerator with ice and water dispenser. The kitchen is further enhanced by a spacious pantry, a vented microwave, and a tile backsplash. The home is tastefully painted throughout with a light gray color scheme and bright accents. The entire downstairs is outfitted with light ceramic flooring that mimics the look of wood. The expansive owner's suite is updated with luxury vinyl flooring and a spa-like ensuite bathroom that includes a custom walk-in shower with marble tile, multiple shower heads, and custom glass. Two generously sized walk-in closets and dual sinks complete the suite. Upstairs, the air-conditioned laundry room, with washer and dryer included, adds to the home's functionality. Additional features include modern recessed lighting, built-in fire prevention sprinklers, and volume knockdown ceilings. The garage has an epoxy floor covering and includes a garage door opener with two remotes. Plantation shutters are featured throughout the home, including on the sliding glass doors. The home also offers a screened-in porch and a brick-paver driveway and entryway. Located within a secure, gated community, residents enjoy access to a dog park, swimming pool, playground, and a scenic fountain in the community pond. With a low HOA fee, energy-efficient features, including gas appliances and a termite prevention system, this home offers both comfort and savings. The property is situated near top-rated schools, the Seminole Town Center, restaurants, Orlando/Sanford Airport, Interstate4, and the zoo.
Sold for $375,000
$375,000
272 CEDAR BARK LANE, SANFORD, FL 32771
3beds
1,676sqft
Townhouse
Built in 2021
2,020 Square Feet Lot
$366,800 Zestimate®
$224/sqft
$2,369 Estimated rent
Home value
$366,800
$330,000 - $407,000
$2,369/mo
Zestimate® history
Owner options
List your home for rent
$2,369/mo
Rent Zestimate®
Find your next renter with Zillow Rental Manager. Plus, with online applications, you can quickly screen prospective tenants – for free.
$2,369/mo
Rent Zestimate®
Refinance and save
$2,698/mo
Est. payment
Refinancing to a lower rate could help reduce your monthly payments and save thousands over the life of the loan.
$2,698/mo
Est. payment
Explore your selling options
Work with a Zillow partner agent
Leverage their expertise and Zillow's premium Showcase listings to get your home seen by more buyers.
Get startedList with your own agent
Get your home in front of millions of buyers by listing it on Zillow.
Learn how to do itSell it yourself
Take full control of how buyers see your home on Zillow by listing For Sale by Owner (FSBO).
List your homeWhat's special
Large islandQuartz countertopsScreened-in porchBright open floor planModern recessed lightingGourmet kitchenVolume knockdown ceilings
Zillow last checked:
Listing updated:
Listed by:
Alexander Rodriguez, III 407-383-6448,
REALTY HUB 407-900-1001
Bought with:
Non-Member Agent
STELLAR NON-MEMBER OFFICE
Source: Stellar MLS,MLS#: O6287535 Originating MLS: Orlando Regional
Originating MLS: Orlando Regional
Facts & features
Interior
Bedrooms & bathrooms
- Bedrooms: 3
- Bathrooms: 3
- Full bathrooms: 2
- 1/2 bathrooms: 1
Primary bedroom
- Features: En Suite Bathroom, Walk-In Closet(s)
- Level: Second
- Area: 256 Square Feet
- Dimensions: 16x16
Bedroom 2
- Features: Built-In Shelving, Walk-In Closet(s)
- Level: Second
- Area: 120 Square Feet
- Dimensions: 12x10
Bedroom 3
- Features: Ceiling Fan(s), Walk-In Closet(s)
- Level: Second
- Area: 120 Square Feet
- Dimensions: 12x10
Primary bathroom
- Features: Multiple Shower Heads, Linen Closet
- Level: Second
- Area: 390 Square Feet
- Dimensions: 15x26
Dining room
- Features: Ceiling Fan(s)
- Level: First
- Area: 192 Square Feet
- Dimensions: 12x16
Kitchen
- Features: Stone Counters
- Level: First
- Area: 2552 Square Feet
- Dimensions: 116x22
Living room
- Features: Ceiling Fan(s)
- Level: First
- Area: 448 Square Feet
- Dimensions: 28x16
Heating
- Heat Pump
Cooling
- Central Air
Appliances
- Included: Dishwasher, Microwave, Range Hood, Refrigerator
- Laundry: Electric Dryer Hookup, Gas Dryer Hookup, Laundry Closet, Upper Level, Washer Hookup
Features
- Ceiling Fan(s), Crown Molding, Kitchen/Family Room Combo, Solid Wood Cabinets, Stone Counters, Thermostat, Walk-In Closet(s)
- Flooring: Carpet, Luxury Vinyl, Porcelain Tile
- Doors: Sliding Doors
- Windows: Window Treatments
- Has fireplace: No
Interior area
- Total structure area: 2,028
- Total interior livable area: 1,676 sqft
Property
Parking
- Total spaces: 1
- Parking features: Garage - Attached
- Attached garage spaces: 1
Features
- Levels: Two
- Stories: 2
- Exterior features: Irrigation System, Sidewalk
Lot
- Size: 2,020 Square Feet
Details
- Parcel number: 28193052700000340
- Zoning: PD
- Special conditions: None
Construction
Type & style
- Home type: Townhouse
- Property subtype: Townhouse
Materials
- Block
- Foundation: Slab
- Roof: Shingle
Condition
- New construction: No
- Year built: 2021
Utilities & green energy
- Sewer: Public Sewer
- Water: Public
- Utilities for property: BB/HS Internet Available, Cable Available, Cable Connected, Electricity Connected, Fiber Optics, Natural Gas Connected, Public, Street Lights, Underground Utilities, Water Connected
Community & HOA
Community
- Features: Clubhouse, Community Mailbox, Deed Restrictions, Dog Park, Gated Community - No Guard, Irrigation-Reclaimed Water, Playground, Pool, Sidewalks
- Pet fee: $0 monthly
- Subdivision: TOWNS AT WHITE CEDAR
HOA
- Has HOA: Yes
- Services included: Common Area Taxes, Community Pool, Maintenance Structure, Maintenance Grounds, Pool Maintenance, Recreational Facilities
- HOA fee: $199 monthly
- HOA name: Danielle Boyd
- HOA phone: 407-472-2471
Location
- Region: Sanford
Financial & listing details
- Price per square foot: $224/sqft
- Tax assessed value: $334,506
- Annual tax amount: $3,039
- Date on market: 3/6/2025
- Cumulative days on market: 90 days
- Listing terms: Cash,Conventional,FHA,VA Loan
- Ownership: Fee Simple
- Total actual rent: 0
- Electric utility on property: Yes
- Road surface type: Asphalt
Price history
| Date | Event | Price |
|---|---|---|
| 4/10/2025 | Sold | $375,000-2.6%$224/sqft |
Source:  Stellar MLS #O6287535 Report a problem Stellar MLS #O6287535 Report a problem | ||
| 3/8/2025 | Pending sale | $385,000$230/sqft |
Source: Stellar MLS #O6287535 Report a problem | ||
| 3/6/2025 | Listed for sale | $385,000$230/sqft |
Source: Stellar MLS #O6287535 Report a problem | ||
| 3/4/2025 | Listing removed | $385,000$230/sqft |
Source: Stellar MLS #O6285263 Report a problem | ||
| 2/27/2025 | Listed for sale | $385,000$230/sqft |
Source: Stellar MLS #O6285263 Report a problem | ||
| 2/27/2025 | Listing removed | $385,000$230/sqft |
Source: Stellar MLS #O6261626 Report a problem | ||
| 2/5/2025 | Price change | $385,000-2.5%$230/sqft |
Source: Stellar MLS #O6261626 Report a problem | ||
| 12/6/2024 | Listed for sale | $395,000+45.9%$236/sqft |
Source: Stellar MLS #O6261626 Report a problem | ||
| 1/26/2021 | Sold | $270,740-3%$162/sqft |
Source: Public Record Report a problem | ||
| 7/29/2020 | Listing removed | $279,230$167/sqft |
Source: M/I Homes Report a problem | ||
| 7/22/2020 | Price change | $279,230+0.4%$167/sqft |
Source: M/I Homes Report a problem | ||
| 7/7/2020 | Listed for sale | $278,230$166/sqft |
Source: M/I Homes Report a problem | ||
Public tax history
| Year | Property taxes | Tax assessment |
|---|---|---|
| 2025 | $3,319 +5.9% | $226,358 +2.9% |
| 2024 | $3,134 +3.1% | $219,979 +3% |
| 2023 | $3,039 +3.1% | $213,572 +3% |
| 2022 | $2,946 +169.2% | $207,351 +245.6% |
| 2021 | $1,095 -0.6% | $60,000 |
| 2020 | $1,102 +248.9% | $60,000 +252.9% |
| 2019 | $316 | $17,000 |
Find assessor info on the county website
Neighborhood: 32771
Nearby homes
- $338,3003 bd3 ba1.6k sqft268 Cedar Bark Ln, Sanford, FL 32771Off Market
- $360,4003 bd3 ba1.8k sqft276 Cedar Bark Ln, Sanford, FL 32771Off Market
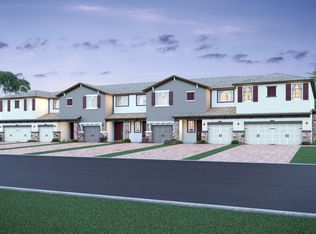
- $360,9003 bd3 ba1.8k sqft264 Cedar Bark Ln, Sanford, FL 32771Off Market
- $368,8003 bd3 ba1.7k sqft280 Cedar Bark Ln, Sanford, FL 32771Off Market

- $358,8003 bd3 ba1.7k sqft260 Cedar Bark Ln, Sanford, FL 32771Off Market
- $355,2004 bd3 ba1.6k sqft290 Cedar Bark Ln, Sanford, FL 32771Off Market
- $352,4004 bd3 ba1.6k sqft250 Cedar Bark Ln, Sanford, FL 32771Off Market
- $300,0003 bd3 ba1.4k sqft294 Cedar Bark Ln, Sanford, FL 32771Sold
Nearby schools
GreatSchools rating
- 4/10Idyllwilde Elementary SchoolGrades: PK-5Distance: 1 mi
- 6/10Markham Woods Middle SchoolGrades: 6-8Distance: 4.4 mi
- 5/10Seminole High SchoolGrades: 9-12Distance: 2.7 mi
Get a cash offer in 3 minutes
Find out how much your home could sell for in as little as 3 minutes with a no-obligation cash offer.
Estimated market value
$366,800
Get a cash offer in 3 minutes
Find out how much your home could sell for in as little as 3 minutes with a no-obligation cash offer.
Estimated market value
$366,800
- Florida
- Seminole County
- Sanford
- 32771
- 272 CEDAR BARK LANE
Nearby cities
Nearby zip codes
Other Sanford Topics
