Skip main navigation
Closed
  • Listed by: Coldwell Banker Realty - Gundaker • Jenny M Derhake • 314-541-1771
    Bought with: Coldwell Banker Realty - Gundaker West Regional
    Price Unknown

    272 Cedar Grove Dr #B, Saint Charles, MO 63304

    2beds
    1,186sqft
    Townhouse
    Built in 1984
    540 Square Feet Lot
    $208,300 Zestimate®
    $--/sqft
    $1,817 Estimated rent

    Home value

    $208,300

    $198,000 - $219,000

    $1,817/mo

    Zestimate® history
    Loading
    Loading...

    Owner options

    List your home for rent

    $1,817/mo

    Rent Zestimate®

    Find your next renter with Zillow Rental Manager. Plus, with online applications, you can quickly screen prospective tenants – for free.

    Learn more

    $1,817/mo

    Rent Zestimate®

    Refinance and save

    $325/mo

    Est. payment

    Refinancing to a lower rate could help reduce your monthly payments and save thousands over the life of the loan.

    See today's rates

    $325/mo

    Est. payment

    Explore your selling options

    Work with a Zillow partner agent

    Leverage their expertise and Zillow's premium Showcase listings to get your home seen by more buyers.

    Get started

    List with your own agent

    Get your home in front of millions of buyers by listing it on Zillow.

    Learn how to do it

    Sell it yourself

    Take full control of how buyers see your home on Zillow by listing For Sale by Owner (FSBO).

    List your home

    What's special

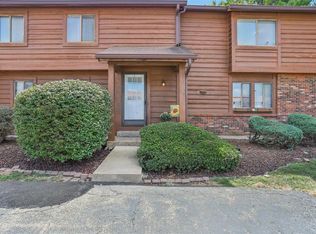
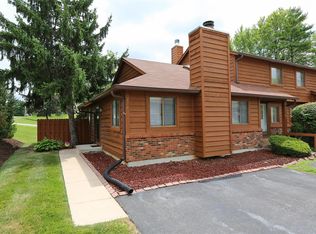
    Charming 2-Bed, 2-Bath Townhouse in Cedar Grove Subdivision Welcome to this beautifully updated townhouse nestled in the desirable Cedar Grove community. This spacious 2-bedroom, 2-bath home features an inviting open floor plan with designer touches throughout. The updated kitchen boasts custom cabinetry, sleek stainless steel appliances, and a stylish backsplash, flowing seamlessly into the living/dining area complete with a cozy woodburning fireplace and gleaming hardwood floor top of the line central vacuum systems.Upstairs, the airy loft-style primary suite offers a full bath and generous closet space, perfect for relaxing and unwinding. The lower level includes a second bedroom with luxury plank flooring, a full bath, and a convenient laundry area. Step outside to enjoy your private patio—ideal for morning coffee or evening gatherings. This home combines comfort, style, and functionality in a serene neighborhood setting.

    Zillow last checked:

    Listing updated:

    Listed by:

    Jenny M Derhake 314-541-1771,

    Coldwell Banker Realty - Gundaker

    Bought with:

    Julie Moran, 2005033779

    Coldwell Banker Realty - Gundaker West Regional

    Source: MARIS,MLS#: 25055669MLS LogoOriginating MLS: St. Charles County Association of REALTORS

    Facts & features

    Interior

    Bedrooms & bathrooms
    • Bedrooms: 2
    • Bathrooms: 2
    • Full bathrooms: 2
    Primary bedroom
    • Features: Floor Covering: Wood
    • Level: Upper
    • Area: 266
    • Dimensions: 19x14
    Bedroom
    • Features: Floor Covering: Luxury Vinyl Plank
    • Level: Lower
    • Area: 169
    • Dimensions: 13x13
    Kitchen
    • Features: Floor Covering: Wood
    • Level: Main
    • Area: 80
    • Dimensions: 10x8
    Laundry
    • Level: Lower
    • Area: 54
    • Dimensions: 6x9
    Living room
    • Features: Floor Covering: Wood
    • Level: Main
    • Area: 340
    • Dimensions: 17x20
    Heating
    • Electric, Forced Air
    Cooling
    • Ceiling Fan(s), Central Air, Electric
    Appliances
    • Included: Stainless Steel Appliance(s), Dishwasher, Disposal, Microwave, Electric Range, Refrigerator, Electric Water Heater
    • Laundry: Lower Level
    Features
    • Breakfast Bar, Ceiling Fan(s), Central Vacuum, Custom Cabinetry, Dining/Living Room Combo, High Speed Internet, Storage
    • Flooring: Hardwood, Luxury Vinyl
    • Doors: Panel Door(s)
    • Basement: Finished,Sleeping Area,Storage Space
    • Number of fireplaces: 1
    • Fireplace features: Living Room
    Interior area
    • Total structure area: 1,186
    • Total interior livable area: 1,186 sqft
    • Finished area above ground: 886
    • Finished area below ground: 300

    Property

    Parking
    • Parking features: Driveway
    • Has uncovered spaces: Yes
    Features
    • Levels: Two
    • Patio & porch: Patio
    • Exterior features: Private Entrance
    • Fencing: Partial
    Lot
    • Size: 540 Square Feet
    • Dimensions: .013
    Details
    • Parcel number: 30016569408000B.0000000
    • Special conditions: Standard

    Construction

    Type & style
    • Home type: Townhouse
    • Architectural style: Traditional
    • Property subtype: Townhouse
    • Attached to another structure: Yes
    Materials
    • Wood Siding
    Condition
    • Updated/Remodeled
    • New construction: No
    • Year built: 1984

    Utilities & green energy

    • Electric: Other
    • Sewer: Public Sewer
    • Water: Public
    • Utilities for property: Cable Available

    Community & HOA

    Community
    • Subdivision: Cedar Groves #2
    HOA
    • Has HOA: Yes
    • Amenities included: Association Management
    • Services included: Insurance, Maintenance Grounds, Common Area Maintenance, Management, Snow Removal, Trash, Water
    • HOA fee: $325 monthly
    • HOA name: jenning properties
    Location
    • Region: Saint Charles

    Financial & listing details

    • Annual tax amount: $1,580
    • Date on market: 8/15/2025
    • Cumulative days on market: 9 days
    • Listing terms: Cash,Conventional,FHA
    • Ownership: Private

    Price history

    DateEventPrice
    7/1/2026Listing removed$210,000$177/sqft
    Source: MARIS #26030209 Report a problem
    6/19/2026Price change$210,000-1.9%$177/sqft
    Source: MARIS #26030209 Report a problem
    6/11/2026Listed for sale$214,000+12.6%$180/sqft
    Source: MARIS #26030209 Report a problem
    9/26/2025Sold--
    Source: MARIS #25055669 Report a problem
    8/25/2025Pending sale$189,999$160/sqft
    Source: MARIS #25055669 Report a problem
    8/15/2025Listed for sale$189,999$160/sqft
    Source: MARIS #25055669 Report a problem

    Public tax history

    Tax history is unavailable.

    Neighborhood: 63304

    Nearby schools

    GreatSchools rating
    Schools provided by the listing agent
    • Elementary: Central Elem.
    • Middle: Bryan Middle
    • High: Francis Howell Central High

    Source: MARIS. This data may not be complete. We recommend contacting the local school district to confirm school assignments for this home.

    Get a cash offer in 3 minutes
    Find out how much your home could sell for in as little as 3 minutes with a no-obligation cash offer.
    Estimated market value
    $208,300
    Get a cash offer in 3 minutes
    Find out how much your home could sell for in as little as 3 minutes with a no-obligation cash offer.
    Estimated market value
    $208,300