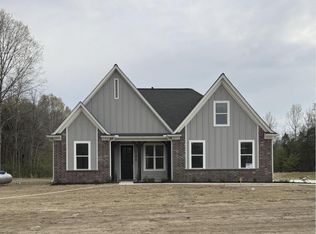
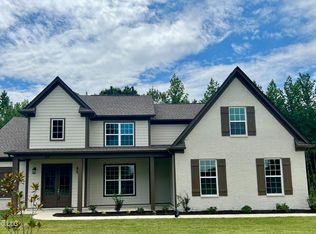
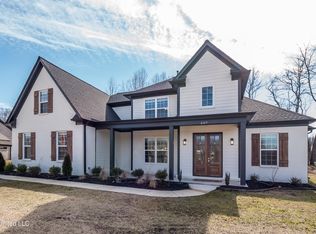
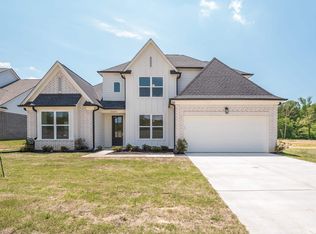
Open kitchenStunning quartz countertopsFormal dining roomWhite cabinetsLarge foyer
The Poplar ''A'' is nestled in the beautiful rural neighborhood of Silo Ridge Estates. This charming home welcomes you with a large foyer. To the right, a formal dining room invites you to gather for meals and special occasions. The family room is spacious and flows seamlessly into the open kitchen and breakfast room, featuring white cabinets and stunning quartz countertops. The primary bedroom and a second bedroom are conveniently located on the main floor. Upstairs, you'll find two generously sized bedrooms, a bonus room perfect for various uses, and a full bathroom. This home offers both elegance and practicality for comfortable living. Photo is of a previously built home. This is a pre-sale home and currently not available.
100 days
|
10
|
0
|
Zillow last checked:
Listing updated:
Listed by:
Mary L Williams901-283-7795,
Coldwell Banker Collins-maury901-259-8500,
Danielle P Cook901-487-3408
Source: MLS United,MLS#: 4146614
Facts & features
Interior
Bedrooms & bathrooms
Bedrooms: 5
Bathrooms: 3
Full bathrooms: 3
Primary bedroom
Description: 12x17
Level: Main
Bedroom
Description: 10x12
Level: Main
Bedroom
Description: 10x12
Level: Upper
Bedroom
Description: 10x14
Level: Upper
Bonus room
Description: 13x29
Level: Upper
Dining room
Description: 19x14
Level: Main
Great room
Description: 14x23
Level: Main
Kitchen
Description: 9x14
Level: Main
Other
Description: 9x11 (Bkfst)
Level: Main
Heating
Central, Propane
Cooling
Ceiling Fan(s), Central Air, Dual
Appliances
Included: Gas Water Heater, Microwave, Propane Cooktop, Range Hood
Laundry: Electric Dryer Hookup, In Hall, Laundry Room, Main Level, Washer Hookup
Features
Breakfast Bar, Ceiling Fan(s), Coffered Ceiling(s), Double Vanity, Eat-in Kitchen, High Ceilings, Kitchen Island, Open Floorplan, Pantry, Primary Downstairs, Recessed Lighting, Soaking Tub, Stone Counters, Granite Counters
Flooring: Vinyl, Carpet, Tile
Doors: Dead Bolt Lock(s)
Windows: Double Pane Windows, ENERGY STAR Qualified Windows, Vinyl
Has fireplace: Yes
Fireplace features: Gas Log, Gas Starter, Great Room, Propane
Interior area
Total structure area: 2,623
Total interior livable area: 2,623 sqft
Property
Parking
Total spaces: 2
Parking features: Concrete, Driveway, Garage Door Opener, Garage Faces Side
Garage spaces: 2
Has uncovered spaces: Yes
Features
Levels: One and One Half
Stories: 1
Exterior features: Rain Gutters
Lot
Size: 1.5 Acres
Features: Front Yard, Landscaped
Details
Parcel number: Unassigned
Construction
Type & style
Home type: SingleFamily
Architectural style: Traditional
Property subtype: Residential, Single Family Residence
Materials
Brick, HardiPlank Type
Foundation: Slab
Roof: Architectural Shingles
Condition
Under Construction
New construction: Yes
Year built: 2026
Utilities & green energy
Sewer: Septic Tank
Water: Well
Utilities for property: Electricity Connected, Propane Connected, Sewer Connected
Explore the cost of this home by adjusting the details. Changes won't be saved.
Principal & interest
$1,547
Mortgage insurance
$0
Property taxes
$170
Home insurance
$105
HOA fees
$0
Utilities
Not included
All calculations are estimates and provided by Zillow, Inc. for informational purposes only. Actual amounts may vary.
HOA fees may include property taxes on listings classified as Co-Ops. Contact the listing agent and/or owner for fee details.
Mortgage interest rates are dependent on a number of factors, including credit score, down payment, and repayment length. Interest rate data provided by Zillow Group Marketplace, Inc. as of 1/1/1970 from various mortgage lenders with which we have lead or other similar arrangements; the Estimated Payment is an average of those rates.
See how much you could borrow to make a competitive offer.