Coastal elegance meets Lowcountry charm in this exceptional all-brick home, gracefully positioned along the scenic fairways of the Dan Maples designed Willbrook Plantation Golf Course. Framed by mature landscaping and overlooking serene pond views, this 5-bedroom, 4.5-bath estate offers nearly 5,000 square feet of beautifully curated living space designed for relaxed luxury and effortless entertaining. From the moment you step into the soaring two-story foyer, light and space come together in perfect harmony. Sunlight filters through the generous windows, highlighting the home’s fine craftsmanship—detailed crown moldings, custom finishes, and thoughtful architectural touches throughout. The expansive Great Room invites gatherings by the gas fireplace, while the gourmet kitchen, a true centerpiece of the home, is both functional and stunning. Granite countertops, stainless steel appliances, a gas range, dual ovens, and custom cabinetry make it a dream for the home chef. Enjoy casual mornings at the breakfast nook, elegant dinners in the formal dining room, or relax in the Carolina Room where floor-to-ceiling windows frame spectacular views of the golf course. The primary suite on the main level is a peaceful retreat—featuring a double-tray ceiling, his-and-her walk-in closets, and a spa-inspired bath with dual vanities, granite counters, a whirlpool tub, and a beautifully tiled shower. Two additional guest bedrooms are privately tucked away, each with ample closet space and access to a well-appointed guest bath. Upstairs, you’ll find the perfect blend of versatility and comfort - a spacious bonus/game room with a wet bar, a guest bedroom, a full bath, and an additional private bedroom suite with large walk-in closet with a pull-down to more storage above. A separate flex room provides endless possibilities for a home office, fitness space, or additional sleeping area. For those who love to blend indoor comfort with outdoor living, the 3-season room is sure to be a favorite. Sliding glass panels open to create a breezy screened porch, perfect for morning coffee or a favorite beverage later in the day while taking in peaceful views of the pond and fairway. An oversized three-car side-load garage with tall ceilings, a half bath, and abundant storage completes this exceptional home. Willbrook Plantation is a gated golf course community that offers exceptional amenities to residents including a community pool and clubhouse. Residents can also enjoy a short golf cart ride to the private ocean beach access at Litchfield by the Sea providing abundant parking, tennis courts, beach clubhouse, showers, restroom conveniences, sundecks, fishing/crabbing docks as well as miles of gorgeous ocean beach to explore and enjoy! The home’s location provides easy access to some of the very best features the area has to offer including an abundance of incredible restaurants, unique shops, the renowned Brookgreen Gardens, Huntington Beach State Park and a short drive to Historic Charleston. 272 Chapman Loop embodies the perfect blend of sophistication, comfort, and the relaxed coastal lifestyle the South Carolina Lowcountry is known for.
Sold for $1,220,000
Zillow last checked:
Listing updated:
Bought with:
Hampton Roberts, 125156
CB Sea Coast Advantage PI
Source: CCAR,MLS#: 2526667 Originating MLS: Coastal Carolinas Association of Realtors
Originating MLS: Coastal Carolinas Association of RealtorsPrice history
| Date | Event | Price |
|---|---|---|
| 12/15/2025 | Sold | $1,220,000-5.4%$245/sqft |
Source:  CCAR #2526667 Report a problem CCAR #2526667 Report a problem | ||
| 11/6/2025 | Contingent | $1,290,000$259/sqft |
Source: CCAR #2526667 Report a problem | ||
| 11/5/2025 | Listed for sale | $1,290,000+25.9%$259/sqft |
Source: CCAR #2526667 Report a problem | ||
| 9/23/2022 | Sold | $1,025,000-2.4%$206/sqft |
Source: CCAR #2214578 Report a problem | ||
| 8/13/2022 | Pending sale | $1,050,000$211/sqft |
Source: CCAR #2214578 Report a problem | ||
| 6/29/2022 | Listed for sale | $1,050,000+37.3%$211/sqft |
Source: CCAR #2214578 Report a problem | ||
| 12/9/2011 | Listing removed | $765,000$154/sqft |
Source: Re/Max By The Sea PI #190305 Report a problem | ||
| 12/8/2011 | Listed for sale | $765,000$154/sqft |
Source: Re/Max By The Sea PI #190305 Report a problem | ||
| 1/23/2006 | Sold | $765,000+548.3%$154/sqft |
Source: Public Record Report a problem | ||
| 7/21/2004 | Sold | $118,000$24/sqft |
Source: Public Record Report a problem | ||
Nearby homes
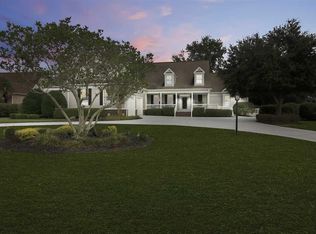
- $1,274,8004 bd3 ba5k sqft252 Chapman Loop, Pawleys Island, SC 29585Off Market
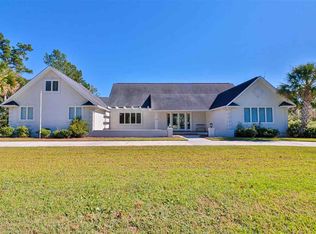
- $915,4003 bd5 ba4.8k sqft294 Chapman Loop, Pawleys Island, SC 29585Off Market
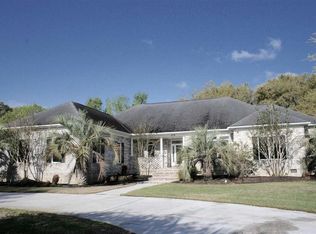
- $905,5003 bd2 ba3k sqft238 Chapman Loop, Pawleys Island, SC 29585Off Market
- $846,0003 bd4 ba4.9k sqft279 Chapman Loop, Pawleys Island, SC 29585Off Market
Get a cash offer in 3 minutes
Find out how much your home could sell for in as little as 3 minutes with a no-obligation cash offer.
Estimated market value
$1,233,900
