Skip main navigation
Sold for $133,900
  • $133,900

    272 Colesville Rd, Binghamton, NY 13904

    3beds
    1,498sqft
    Single Family Residence
    Built in 1965
    1.5 Acres Lot
    $195,500 Zestimate®
    $89/sqft
    $2,251 Estimated rent

    Home value

    $195,500

    $176,000 - $215,000

    $2,251/mo

    Zestimate® history
    Loading
    Loading...

    Owner options

    List your home for rent

    $2,251/mo

    Rent Zestimate®

    Find your next renter with Zillow Rental Manager. Plus, with online applications, you can quickly screen prospective tenants – for free.

    Learn more

    $2,251/mo

    Rent Zestimate®

    Refinance and save

    $846/mo

    Est. payment

    Refinancing to a lower rate could help reduce your monthly payments and save thousands over the life of the loan.

    See today's rates

    $846/mo

    Est. payment

    Explore your selling options

    Work with a Zillow partner agent

    Leverage their expertise and Zillow's premium Showcase listings to get your home seen by more buyers.

    Get started

    List with your own agent

    Get your home in front of millions of buyers by listing it on Zillow.

    Learn how to do it

    Sell it yourself

    Take full control of how buyers see your home on Zillow by listing For Sale by Owner (FSBO).

    List your home

    What's special

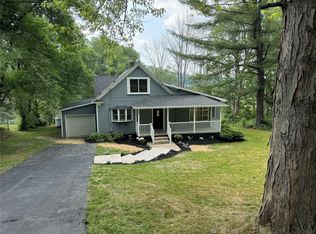
    Put renting in your past and start owning! This affordable & inviting three bedroom two bath Cape is conveniently located to highway access and shopping. Enclosed front porch with a slate floor, pine built-in bench seating and closets. New carpeting. Cozy wood stove in the living room. Spacious dining room. First floor bedroom. In addition to the two bedrooms & bathroom on the second floor, there is a spacious open loft/nook area perfect for office, homework or reading. Charming doors with oval glass. Light & bright heated back porch. Large dry basement for plenty of storage. A beautiful deck overlooking a private backyard. Situated on 1/5 acres. Lennox furnace. Windsor school district. Low property taxes.

    Zillow last checked:

    Listing updated:

    Listed by:

    Lisa Barrows,

    WARREN REAL ESTATE (Vestal)

    Bought with:

    Keith R. Daniels, 10401279609

    EXIT REALTY FRONT AND CENTER

    Source: GBMLS,MLS#: 322304MLS LogoOriginating MLS: Greater Binghamton Association of REALTORS

    Facts & features

    Interior

    Bedrooms & bathrooms
    • Bedrooms: 3
    • Bathrooms: 2
    • Full bathrooms: 2
    Bedroom
    • Level: First
    • Dimensions: 13 x 10
    Bedroom
    • Level: Second
    • Dimensions: 13 x 10
    Bedroom
    • Level: Second
    • Dimensions: 10 x 8 + dormer space
    Bathroom
    • Level: First
    • Dimensions: 8 x 6
    Bathroom
    • Level: Second
    • Dimensions: 5 x 4
    Dining room
    • Level: First
    • Dimensions: 12 x 11
    Kitchen
    • Level: First
    • Dimensions: 10 x 9
    Living room
    • Level: First
    • Dimensions: 15 x 12
    Loft
    • Level: Second
    • Dimensions: 13 x 7
    Heating
    • Electric, Forced Air, Wood Stove
    Cooling
    • Ceiling Fan(s)
    Appliances
    • Included: Free-Standing Range, Oil Water Heater, Refrigerator, Range Hood, Water Softener Owned
    • Laundry: Washer Hookup, Dryer Hookup
    Features
    • Flooring: Carpet, Hardwood, Vinyl
    • Windows: Insulated Windows
    • Has fireplace: Yes
    • Fireplace features: Wood Burning
    Interior area
    • Total interior livable area: 1,498 sqft
    • Finished area above ground: 1,498
    • Finished area below ground: 0

    Property

    Parking
    • Total spaces: 1
    • Parking features: Attached, Garage, One Car Garage
    • Attached garage spaces: 1
    Features
    • Patio & porch: Deck, Enclosed, Open, Porch
    • Exterior features: Deck, Mature Trees/Landscape, Propane Tank - Leased
    Lot
    • Size: 1.50 Acres
    • Dimensions: 1.50 acres
    • Features: Sloped Down, Wooded
    • Topography: Terraced
    Details
    • Parcel number: 03340014600400010420000000
    • Zoning: Residential
    • Zoning description: Residential

    Construction

    Type & style
    • Home type: SingleFamily
    • Architectural style: Cape Cod
    • Property subtype: Single Family Residence
    Materials
    • Cedar, Vinyl Siding, Wood Siding
    • Foundation: Basement, Concrete Perimeter
    Condition
    • Year built: 1965

    Utilities & green energy

    • Sewer: Septic Tank
    • Water: Well
    • Utilities for property: Cable Available

    Community & neighborhood

    Location
    • Region: Binghamton

    Other

    Other facts
    • Listing agreement: Exclusive Right To Sell
    • Ownership: OWNER

    Price history

    DateEventPrice
    11/21/2023Sold$133,900-0.4%$89/sqft
    Source: GBMLS #322304 Report a problem
    10/8/2023Pending sale$134,500$90/sqft
    Source: GBMLS #322304 Report a problem
    9/26/2023Contingent$134,500$90/sqft
    Source: GBMLS #322304 Report a problem
    9/18/2023Price change$134,500-3.6%$90/sqft
    Source: GBMLS #322304 Report a problem
    9/16/2023Listed for sale$139,500$93/sqft
    Source: GBMLS #322304 Report a problem
    9/13/2023Pending sale$139,500$93/sqft
    Source: GBMLS #322304 Report a problem
    9/10/2023Contingent$139,500$93/sqft
    Source: GBMLS #322304 Report a problem
    8/23/2023Price change$139,500-15.2%$93/sqft
    Source: GBMLS #322304 Report a problem
    8/2/2023Listed for sale$164,500$110/sqft
    Source: GBMLS #322304 Report a problem

    Public tax history

    YearProperty taxesTax assessment
    2025-- $69,000
    2024-- $69,000
    2023-- $69,000
    2022-- $69,000
    2021-- $69,000
    2020-- $69,000
    2019-- $69,000
    2018-- $69,000
    2017$2,800 $69,000
    2016-- $69,000
    2015-- $69,000
    2014-- $69,000
    2013-- $69,000
    2012-- $69,000
    2011-- $69,000
    2010-- $69,000
    2009-- $69,000
    2008-- $69,000
    2007-- $69,000
    2006-- $69,000
    2005-- $69,000
    2004-- $69,000
    2003-- $69,000
    2002-- $69,000
    2001-- $69,000
    2000-- $69,000

    Find assessor info on the county website

    Neighborhood: 13904

    Nearby schools

    GreatSchools rating
    Schools provided by the listing agent
    • Elementary: C R Weeks
    • District: Windsor

    Source: GBMLS. This data may not be complete. We recommend contacting the local school district to confirm school assignments for this home.