WELL MAINTAINED AND GREAT NEIGHBORHOOD is just two awesome features this home has to offer. Situated in a cul-de-sac with woods as a backdrop giving a hint of backyard privacy. Three bedrooms, two full bathrooms with a jetted tub and separate shower in the master. Master bedroom has two walk-in closets. Eat in kitchen with island, pantry, and full appliance package. Nice outdoor space for a garden and playing.
Under contract
$264,900
272 Craten Dr, Rainsville, AL 35986
3beds
1,591sqft
Single Family Residence
Built in 2017
0.66 Acres Lot
$-- Zestimate®
$166/sqft
$-- HOA
What's special
Situated in a cul-de-sacFull appliance packageThree bedrooms
- 45 days
- 9
- 0
Likely to sell faster than
Zillow last checked:
Listing updated:
Listed by:
Kim Horton 256-899-6963,
Kim Horton Realty
Source: ValleyMLS,MLS#: 21918793
Facts & features
Interior
Bedrooms & bathrooms
- Bedrooms: 3
- Bathrooms: 2
- Full bathrooms: 2
Rooms
- Room types: Master Bedroom, Living Room, Bedroom 2, Bedroom 3, Kitchen
Primary bedroom
- Features: Ceiling Fan(s), Carpet, Walk in Closet 2
- Level: First
- Area: 176
- Dimensions: 16 x 11
Bedroom 2
- Features: Ceiling Fan(s), Carpet
- Level: First
- Area: 140
- Dimensions: 14 x 10
Bedroom 3
- Features: Ceiling Fan(s), Carpet
- Level: First
- Area: 120
- Dimensions: 12 x 10
Kitchen
- Features: Ceiling Fan(s), Eat-in Kitchen, Kitchen Island, Pantry, Vinyl
- Level: First
- Area: 273
- Dimensions: 21 x 13
Living room
- Features: Ceiling Fan(s), Wood Floor
- Level: First
- Area: 280
- Dimensions: 20 x 14
Heating
- Central 1, Electric
Cooling
- Central 1
Appliances
- Included: Range, Dishwasher, Microwave, Refrigerator, Dryer, Washer
Features
- Basement: Crawl Space
- Has fireplace: No
- Fireplace features: None
Interior area
- Total interior livable area: 1,591 sqft
Property
Parking
- Parking features: Garage-Two Car
Features
- Levels: One
- Stories: 1
- Patio & porch: Deck, Front Porch, Covered Porch
Lot
- Size: 0.66 Acres
Details
- Parcel number: 1502090000020.012
Construction
Type & style
- Home type: SingleFamily
- Architectural style: Ranch
- Property subtype: Single Family Residence
Condition
- New construction: No
- Year built: 2017
Utilities & green energy
- Sewer: Septic Tank
- Water: Public
Community & HOA
Community
- Subdivision: Lakeview Meadows
HOA
- Has HOA: No
Location
- Region: Rainsville
Financial & listing details
- Price per square foot: $166/sqft
- Tax assessed value: $201,800
- Annual tax amount: $762
- Date on market: 8/17/2026
Estimated market value
Not available
Estimated sales range
Not available
Not available
Price history
| Date | Event | Price |
|---|---|---|
| 6/30/2026 | Listing removed | $264,900$166/sqft |
Source:  ValleyMLS #21918793 Report a problem ValleyMLS #21918793 Report a problem | ||
| 5/21/2026 | Listed for sale | $264,900+58.6%$166/sqft |
Source: ValleyMLS #21918793 Report a problem | ||
| 9/13/2019 | Sold | $167,000+11.4%$105/sqft |
Source: ValleyMLS #1125093 Report a problem | ||
| 9/28/2017 | Sold | $149,900$94/sqft |
Source: ValleyMLS #1066362 Report a problem | ||
Public tax history
| Year | Property taxes | Tax assessment |
|---|---|---|
| 2025 | $762 +4.2% | $20,180 +3.9% |
| 2024 | $732 +3.6% | $19,420 +11.4% |
| 2023 | $706 | $17,440 |
| 2022 | $706 +33.1% | $17,440 +33.1% |
| 2021 | $531 -50% | $13,100 -50% |
| 2020 | $1,060 +2369.8% | $26,180 +2369.8% |
| 2017 | $43 | $1,060 |
| 2015 | $43 | $1,060 |
| 2014 | $43 | $1,060 |
Find assessor info on the county website
Monthly payment
Est. payment
Payment breakdown
Explore the cost of this home by adjusting the details. Changes won't be saved.Climate risks
Neighborhood: 35986
Nearby schools
Schools provided by the listing agent
- Elementary: Sylvania Elem School
- Middle: Sylvania Middle School
- High: Sylvania
Source: ValleyMLS. This data may not be complete. We recommend contacting the local school district to confirm school assignments for this home.
- $263,500-- bd-- ba1.8k sqft870 County Road 108, Rainsville, AL 35986Off Market
- $277,700-- bd1 ba1.8k sqft870 County Road 108, Rainsville, AL 35986Off Market
- $290,700-- bd1 ba2k sqft870 County Road 108, Rainsville, AL 35986Off Market
- $271,500-- bd1 ba1.8k sqft870 County Road 108, Rainsville, AL 35986Off Market
Similar homes
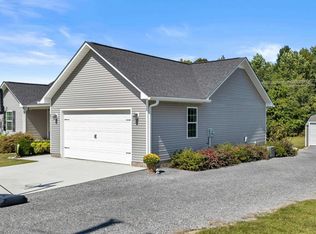
- $274,0003 bd2 ba1.5k sqft45 Three Grands Est, Rainsville, AL 35986For Sale
 MLS ID #21930594, Craig White. ValleyMLS
 - $269,9003 bd2 ba1.5k sqft61 Three Grands Est, Rainsville, AL 35986For Sale
 MLS ID #21926146, Ashlee Vaughn. ValleyMLS
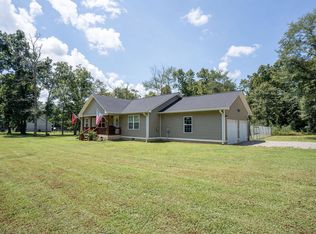
 - $265,0003 bd2 ba1.5k sqft178 Shankles Cir, Rainsville, AL 35986For Sale
 MLS ID #1542421, Jaylynn Worley. Greater Chattanooga Realtors
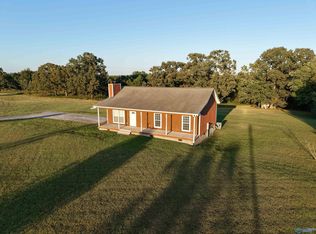
 - $230,0003 bd2 ba1.3k sqft1848 County Road 572, Rainsville, AL 35986For Sale
 MLS ID #21929430, DJ Starling. ValleyMLS
