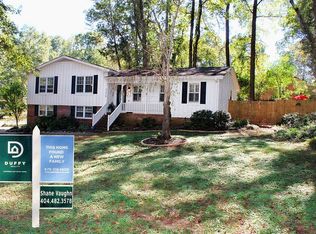
Blending vintage character with tasteful updates, this mid century style home is located in a quiet, established neighborhood where homes are rarely available for sale. Whether you are a retro enthusiast, savvy investor or creative remodeler, this home offers endless potential and unique features that are just not found in newer builds. If you appreciate the quality of 4 sided brick with cedar siding, a brand new 30 year architectural roof, vintage tile, and solid wood doors and cabinets, this is the one for you! The oversized living room has a brick fireplace, original wood paneling and a vaulted ceiling; the kitchen features stained wood cabinets and stainless steel appliances, and opens directly into a sunroom addition that the previous owners used in all 4 seasons. Just imagine enjoying the backyard gardens from the comfort of the deck or sunroom, and watching the birds at the feeder with your morning coffee! The primary bedroom is large with an attached en suite bath and walk in closet. Two secondary bedrooms, a hall bath and a dining room finish off the first floor. Downstairs is a finished flex room with a second fireplace that could be a movie room, 4th bedroom, playroom, teen hangout or home gym. The oversize garage offers plenty of storage as it runs the full length of the back of the house. The yard is professionally landscaped and planted with many perennials that will return year after year to surprise and delight. The street ends in a cul de sac just one house away. No HOA! Minutes from Dallas Highway and the Avenues of West Cobb, and close to hiking trails, restaurants, the East West Connector and Marietta Square. Per Seller request, no blind offers please.
Closed
$366,000
272 Creek Ct SW, Marietta, GA 30064
3beds
2,126sqft
Single Family Residence, Residential
Built in 1976
0.48 Acres Lot
$364,300 Zestimate®
$172/sqft
$2,478 Estimated rent
Home value
$364,300
$335,000 - $393,000
$2,478/mo
Zestimate® history
Owner options
List your home for rent
$2,478/mo
Rent Zestimate®
Find your next renter with Zillow Rental Manager. Plus, with online applications, you can quickly screen prospective tenants – for free.
$2,478/mo
Rent Zestimate®
Refinance and save
$2,208/mo
Est. payment
Refinancing to a lower rate could help reduce your monthly payments and save thousands over the life of the loan.
$2,208/mo
Est. payment
Explore your selling options
Work with a Zillow partner agent
Leverage their expertise and Zillow's premium Showcase listings to get your home seen by more buyers.
Get startedList with your own agent
Get your home in front of millions of buyers by listing it on Zillow.
Learn how to do itSell it yourself
Take full control of how buyers see your home on Zillow by listing For Sale by Owner (FSBO).
List your homeWhat's special
Zillow last checked:
Listing updated:
Listed by:
Debbie Wolven,
Atlanta Communities 678-467-9005
Bought with:
FRAN HUGHES, 160718
Sanders RE, LLC
Source: FMLS GA,MLS#: 7590752
Facts & features
Interior
Bedrooms & bathrooms
- Bedrooms: 3
- Bathrooms: 2
- Full bathrooms: 2
- Main level bathrooms: 2
- Main level bedrooms: 3
Rooms
- Room types: Bonus Room
Primary bedroom
- Features: Master on Main, Oversized Master
- Level: Master on Main, Oversized Master
Bedroom
- Features: Master on Main, Oversized Master
Primary bathroom
- Features: Shower Only
Dining room
- Features: Separate Dining Room
Kitchen
- Features: Cabinets Stain, Eat-in Kitchen, Laminate Counters
Heating
- Central, Forced Air, Natural Gas
Cooling
- Ceiling Fan(s), Central Air
Appliances
- Included: Dishwasher, Gas Range, Gas Water Heater
- Laundry: In Garage
Features
- Cathedral Ceiling(s), Entrance Foyer, Entrance Foyer 2 Story, High Ceilings 10 ft Main
- Flooring: Carpet, Ceramic Tile
- Windows: Shutters
- Basement: Daylight
- Number of fireplaces: 2
- Fireplace features: Basement, Family Room, Glass Doors, Living Room, Wood Burning Stove
- Common walls with other units/homes: No Common Walls
Interior area
- Total structure area: 2,126
- Total interior livable area: 2,126 sqft
- Finished area above ground: 1,476
- Finished area below ground: 650
Property
Parking
- Total spaces: 2
- Parking features: Garage, Garage Faces Side
- Garage spaces: 2
Accessibility
- Accessibility features: None
Features
- Levels: Multi/Split
- Patio & porch: Deck, Glass Enclosed, Rear Porch
- Exterior features: Garden, Permeable Paving, Private Yard
- Pool features: None
- Spa features: None
- Fencing: None
- Has view: Yes
- View description: Other
- Waterfront features: None
- Body of water: None
Lot
- Size: 0.48 Acres
- Dimensions: 201 x113x194x110
- Features: Back Yard, Cul-De-Sac, Front Yard, Landscaped, Private
Details
- Additional structures: None
- Parcel number: 20033200830
- Other equipment: None
- Horse amenities: None
Construction
Type & style
- Home type: SingleFamily
- Architectural style: Traditional
- Property subtype: Single Family Residence, Residential
Materials
- Brick 4 Sides, Shingle Siding
- Foundation: None
- Roof: Composition,Shingle
Condition
- Resale
- New construction: No
- Year built: 1976
Utilities & green energy
- Electric: 220 Volts in Laundry
- Sewer: Septic Tank
- Water: Public
- Utilities for property: Other
Green energy
- Energy efficient items: None
- Energy generation: None
Community & HOA
Community
- Features: None
- Security: None
- Subdivision: Forest Creek Trail
HOA
- Has HOA: No
Location
- Region: Marietta
Financial & listing details
- Price per square foot: $172/sqft
- Tax assessed value: $265,450
- Annual tax amount: $501
- Date on market: 6/6/2025
- Cumulative days on market: 2 days
- Listing terms: Cash,Conventional,FHA,VA Loan
- Road surface type: Asphalt
Price history
| Date | Event | Price |
|---|---|---|
| 6/26/2025 | Sold | $366,000+0.3%$172/sqft |
Source:  FMLS GA #7590752 Report a problem FMLS GA #7590752 Report a problem | ||
| 6/9/2025 | Pending sale | $365,000$172/sqft |
Source:  GAMLS #10536486 Report a problem GAMLS #10536486 Report a problem | ||
| 6/6/2025 | Listed for sale | $365,000$172/sqft |
Source: GAMLS #10536486 Report a problem | ||
Public tax history
| Year | Property taxes | Tax assessment |
|---|---|---|
| 2024 | $501 | $106,180 |
| 2023 | -- | $106,180 |
| 2022 | $501 +8.3% | $106,180 +13.7% |
| 2021 | $462 +7.6% | $93,400 +13.3% |
| 2020 | $430 +14.3% | $82,408 +28% |
| 2019 | $376 +3.1% | $64,396 +6.3% |
| 2018 | $364 | $60,584 |
| 2017 | $364 +29.6% | $60,584 +41.1% |
| 2016 | $281 -6.2% | $42,940 |
| 2015 | $300 -1.4% | $42,940 |
| 2014 | $304 +6.8% | $42,940 +19.4% |
| 2013 | $285 -1.5% | $35,952 |
| 2012 | $289 | $35,952 |
| 2011 | $289 -4.6% | $35,952 -35.6% |
| 2010 | $303 | $55,820 |
| 2009 | $303 +26.6% | $55,820 |
| 2006 | $239 -1.9% | $55,820 |
| 2005 | $244 | $55,820 |
| 2004 | $244 +10.9% | $55,820 +16% |
| 2003 | $220 -0.8% | $48,132 |
| 2002 | $222 -16.2% | $48,132 |
| 2001 | $265 -54.7% | $48,132 +52% |
| 2000 | $583 | $31,658 |
Find assessor info on the county website
Neighborhood: 30064
Nearby homes
- $375,3003 bd3 ba1.7k sqft282 Creek Ct SW, Marietta, GA 30064Off Market
- $261,1303 bd2 ba1.4k sqft3275 Forest Creek Dr SW, Marietta, GA 30064Off Market
- $351,5004 bd2 ba1.5k sqft3285 Forest Creek Dr SW, Marietta, GA 30064Off Market
- $353,5004 bd2 ba1.7k sqft285 Astain Dr SW, Marietta, GA 30064Off Market
- $347,9003 bd2 ba1.5k sqft295 Astain Dr SW, Marietta, GA 30064Off Market
- $343,4003 bd2 ba1.6k sqft277 Creek Ct SW, Marietta, GA 30064Off Market
- $484,9006 bd3 ba5k sqft275 Astain Dr SW, Marietta, GA 30064Off Market
- $385,2004 bd2 ba2.2k sqft267 Creek Ct SW, Marietta, GA 30064Off Market
Nearby schools
GreatSchools rating
- 6/10Still Elementary SchoolGrades: PK-5Distance: 1.3 mi
- 8/10Lovinggood Middle SchoolGrades: 6-8Distance: 1.7 mi
- 9/10Hillgrove High SchoolGrades: 9-12Distance: 1.9 mi
Schools provided by the listing agent
- Elementary: Still
- Middle: Lovinggood
- High: Hillgrove
Source: FMLS GA. This data may not be complete. We recommend contacting the local school district to confirm school assignments for this home.
Get a cash offer in 3 minutes
Find out how much your home could sell for in as little as 3 minutes with a no-obligation cash offer.
Estimated market value
$364,300
Get a cash offer in 3 minutes
Find out how much your home could sell for in as little as 3 minutes with a no-obligation cash offer.
Estimated market value
$364,300
- Georgia
- Cobb County
- Marietta
- 30064
- 272 Creek Ct SW
Nearby cities
Nearby neighborhoods
Nearby zip codes
Other Marietta Topics
