Skip main navigation
Off market
Street View
  • $419,100

    272 Cresthaven Dr, Fayetteville, PA 17222

    4beds
    2baths
    2,168sqft
    SingleFamily
    Built in 2009
    0.34 Acres Lot
    $419,100 Zestimate®
    $193/sqft
    $2,369 Estimated rent

    Home value

    $419,100

    $398,000 - $440,000

    $2,369/mo

    Zestimate® history
    Loading
    Loading...

    Owner options

    List your home for rent

    $2,369/mo

    Rent Zestimate®

    Find your next renter with Zillow Rental Manager. Plus, with online applications, you can quickly screen prospective tenants – for free.

    Learn more

    $2,369/mo

    Rent Zestimate®

    Refinance and save

    $2,631/mo

    Est. payment

    Refinancing to a lower rate could help reduce your monthly payments and save thousands over the life of the loan.

    See today's rates

    $2,631/mo

    Est. payment

    Explore your selling options

    Work with a Zillow partner agent

    Leverage their expertise and Zillow's premium Showcase listings to get your home seen by more buyers.

    Get started

    List with your own agent

    Get your home in front of millions of buyers by listing it on Zillow.

    Learn how to do it

    Sell it yourself

    Take full control of how buyers see your home on Zillow by listing For Sale by Owner (FSBO).

    List your home

    What's special

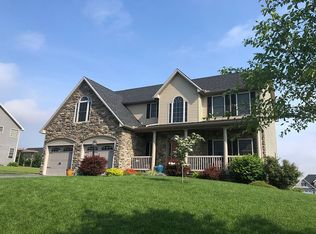
    HERE'S A GREAT OPPORTUNITY TO PURCHASE A NEARLY NEW RANCH HOME WITH SO MANY APPEALING INTERIOR FEATURES; plus terrific mountain views, yet with easy access to town and I-81! For more details about this home and Orchard Estates, please visit our web site: lanethrush.com. With 2,168 sq. ft., this home has a nice open floor plan that feels very spacious, and includes a family room, separate dining room, kitchen with table space, 4 bedrooms, 2 full baths, and laundry room. Special features include lovely hardwood flooring in the foyer and dining room; chair rail and crown molding; custom Ogburn cabinetry in the kitchen with a pantry cabinet, solid surface countertops, an island with breakfast bar, and stainless appliances; upgraded lighting and fixtures; recessed lighting; wide base trim; a gas fireplace with mantel in the family room adjoining the kitchen; walk-in closet in the master bedroom; private master bath with 5' walk-in shower, double sinks, and separate vanity area; and a handy utility sink in the laundry room! This home has natural gas, forced air heat; central air; public utilities; covered front porch; nice rear deck; an attached, 2-car garage with auto door openers; and the exterior is tastefully finished with stacked stone and vinyl siding.

    This property is not currently displayed as for sale or rent on Zillow. This may be different from what's on other websites or public sources.

    Facts & features

    Interior

    Bedrooms & bathrooms
    • Bedrooms: 4
    • Bathrooms: 2
    Heating
    • Propane / Butane
    Cooling
    • Central
    Features
    • Basement: Partially finished
    Interior area
    • Total interior livable area: 2,168 sqft

    Property

    Parking
    • Parking features: Garage - Attached
    Features
    • Exterior features: Other
    Lot
    • Size: 0.34 Acres
    Details
    • Parcel number: 090C19526000000

    Construction

    Type & style
    • Home type: SingleFamily
    Materials
    • Frame
    Condition
    • Year built: 2009

    Community & HOA

    Location
    • Region: Fayetteville

    Financial & listing details

    • Price per square foot: $193/sqft
    • Tax assessed value: $30,530
    • Annual tax amount: $4,973

    Price history

    DateEventPrice
    9/22/2011Sold$249,500$115/sqft
    Source: Public Record Report a problem
    6/14/2011Price change$249,500-3.9%$115/sqft
    Source: RE/MAX REALTY AGENCY #FL7426083 Report a problem
    11/11/2010Listed for sale$259,500+1.8%$120/sqft
    Source: REMAX Realty Agency #FL7426083 Report a problem
    6/16/2009Sold$255,000+381.1%$118/sqft
    Source: Public Record Report a problem
    3/13/2009Sold$53,000$24/sqft
    Source: Public Record Report a problem

    Public tax history

    YearProperty taxesTax assessment
    2024$4,973 +6.5%$30,530
    2023$4,668 +2.4%$30,530
    2022$4,559 $30,530
    2021$4,559 +2.7%$30,530
    2020$4,440 +14.7%$30,530 +9.1%
    2018$3,871 +382.7%$27,990
    2017$802 $27,990
    2016$802 +7.7%$27,990 +0.4%
    2015$744 $27,880
    2014$744 $27,880
    2013$744 +2.9%$27,880
    2012$723 $27,880
    2011$723 $27,880
    2010$723 $27,880
    Find assessor info on the county website

    Neighborhood: 17222

    Nearby schools

    GreatSchools rating
    Schools provided by the listing agent
    • High: CHAMBERSBURG
    • District: CHAMBERSBURG AREA SD

    Source: The MLS. This data may not be complete. We recommend contacting the local school district to confirm school assignments for this home.

    Get pre-qualified for a loan
    At Zillow Home Loans, we can pre-qualify you in as little as 5 minutes with no impact to your credit score.

    An equal housing lender. NMLS #10287.
