Welcome to the home that has it all in the highly sought-after Cross Creek! This gorgeous property will sweep you off your feet from the moment you pull up. Nestled on a beautifully landscaped, luxurious fenced-in lot and featuring a spacious 3-car garage, this home is the definition of perfection. Step inside and you're immediately greeted by a fresh, contemporary color palette, gleaming hardwood floors, and brand-new plush carpet-all illuminated by an abundance of natural light streaming through oversized windows. The layout is an entertainer's dream! The formal living room flows seamlessly into an elegant dining room, both perfect for hosting dinner parties, holiday gatherings, or intimate get-togethers. At the heart of the home is a stunning kitchen featuring a massive center island with granite countertops, gleaming stainless steel appliances, and an abundance of rich maple cabinetry. This chef-inspired space is where everyone will naturally gather, and the adjoining breakfast nook is ideal for casual meals, morning coffee, or keeping an eye on the backyard fun. The open-concept family room is a cozy retreat, boasting a fireplace and walls of windows that bring the outdoors in, creating the ultimate setting for relaxing evenings or lively movie nights. Working from home? The main-level office is perfect for focused productivity and offers a quiet, stylish space. A convenient laundry room and chic half bath complete the main level, adding extra ease to your daily routine. Upstairs, the Primary Suite is a true sanctuary. With a spacious walk-in closet and private en suite bath, you'll have your own spa-like retreat to unwind after a long day. Three additional generously-sized bedrooms and a pristine full bath offer comfort and style for family and guests alike. But wait, there's more! The fully finished basement is a showstopper, featuring a vast recreational area perfect for game nights, movie marathons, or even a home gym. An additional fifth bedroom with a full bath makes it ideal for overnight guests or in-laws. With so much storage space, you'll never have to worry about clutter. This incredible home truly has it all-style, space, and every amenity you could dream of. Don't wait; this is the perfect place to call home in Cross Creek!
Closed
Street View
Zillow last checked:
Listing updated:
Bought with:
Anna Fattore
@properties Christies International Real Estate
Holly Mateer
@properties Christies International Real Estate
Source: MRED as distributed by MLS GRID,MLS#: 12218122
Price history
| Date | Event | Price |
|---|---|---|
| 1/13/2025 | Sold | $585,000+1.7%$175/sqft |
Source:  MRED as distributed by MLS GRID #12218122 Report a problem MRED as distributed by MLS GRID #12218122 Report a problem | ||
| 12/14/2024 | Contingent | $575,000$172/sqft |
Source: MRED as distributed by MLS GRID #12218122 Report a problem | ||
| 11/27/2024 | Price change | $575,000-0.9%$172/sqft |
Source: MRED as distributed by MLS GRID #12218122 Report a problem | ||
| 11/7/2024 | Listed for sale | $580,000+75.8%$173/sqft |
Source: MRED as distributed by MLS GRID #12205587 Report a problem | ||
| 9/29/2020 | Sold | $330,000-4.3%$99/sqft |
Source: Public Record Report a problem | ||
| 8/7/2020 | Pending sale | $345,000$103/sqft |
Source: Re/Max 1st #10723326 Report a problem | ||
| 7/23/2020 | Price change | $345,000-2.8%$103/sqft |
Source: Re/Max 1st #10723326 Report a problem | ||
| 7/9/2020 | Price change | $355,000-1.4%$106/sqft |
Source: Re/Max 1st #10723326 Report a problem | ||
| 7/4/2020 | Price change | $360,000-1.4%$107/sqft |
Source: Re/Max 1st #10723326 Report a problem | ||
| 6/11/2020 | Price change | $365,000-2.7%$109/sqft |
Source: Re/Max 1st #10723326 Report a problem | ||
| 5/23/2020 | Listed for sale | $375,000+18.9%$112/sqft |
Source: Re/Max 1st #10723326 Report a problem | ||
| 6/21/2013 | Sold | $315,500+0.2%$94/sqft |
Source: Public Record Report a problem | ||
| 4/12/2013 | Pending sale | $315,000$94/sqft |
Source: ReMax Advantage Realty #08307902 Report a problem | ||
| 4/5/2013 | Listed for sale | $315,000-6%$94/sqft |
Source: ReMax Advantage Realty #08307902 Report a problem | ||
| 10/14/2011 | Listing removed | $335,000$100/sqft |
Source: Suburban1 Inc #07763944 Report a problem | ||
| 10/11/2011 | Listed for sale | $335,000$100/sqft |
Source: Suburban1 Inc #07763944 Report a problem | ||
| 8/5/2011 | Listing removed | $335,000$100/sqft |
Source: Suburban I, Inc #07763944 Report a problem | ||
| 7/10/2011 | Price change | $335,000-1.5%$100/sqft |
Source: Suburban I, Inc #07763944 Report a problem | ||
| 6/9/2011 | Price change | $339,969-2.9%$101/sqft |
Source: Suburban I, Inc #07763944 Report a problem | ||
| 5/24/2011 | Price change | $350,000-1.4%$104/sqft |
Source: Suburban I, Inc #07763944 Report a problem | ||
| 5/23/2011 | Price change | $354,900-1.4%$106/sqft |
Source: Suburban I, Inc #07763944 Report a problem | ||
| 3/27/2011 | Price change | $359,900-2.7%$107/sqft |
Source: Suburban I, Inc #07763944 Report a problem | ||
| 3/5/2011 | Price change | $369,900-1.3%$110/sqft |
Source: RE/MAX Suburban #07646349 Report a problem | ||
| 10/8/2010 | Price change | $374,9600%$112/sqft |
Source: RE/MAX Suburban #07646349 Report a problem | ||
| 6/27/2010 | Listed for sale | $375,000-15%$112/sqft |
Source: RE/MAX Center #07565789 Report a problem | ||
| 8/28/2007 | Sold | $441,000+28.9%$132/sqft |
Source: Public Record Report a problem | ||
| 1/3/2002 | Sold | $342,000$102/sqft |
Source: Public Record Report a problem | ||
Nearby homes
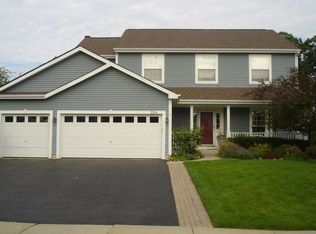
- $537,3005 bd3 ba3k sqft284 Cross Creek Ln, Lindenhurst, IL 60046Off Market
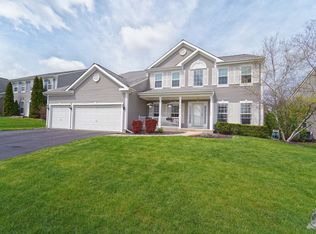
- $507,2004 bd2 ba3.1k sqft260 Cross Creek Ln, Lindenhurst, IL 60046Off Market
- $497,600-- bd-- ba3k sqft296 Cross Creek Ln, Lindenhurst, IL 60046Off Market
- $529,0005 bd4 ba3.8k sqft248 Cross Creek Ln, Lindenhurst, IL 60046Off Market
Get a cash offer in 3 minutes
Find out how much your home could sell for in as little as 3 minutes with a no-obligation cash offer.
Estimated market value
$625,300
