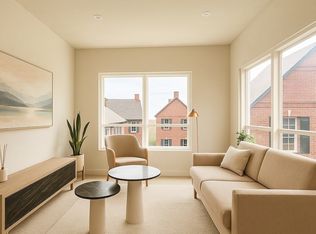
FIRST TIME BUYER OPPORTUNITY: This is your chance to own a brand new 2-bed condo in Malden. Located at 272 Cross Street, this 711 sq ft condo offers a smart, well-designed layout with modern finishes, in-unit laundry, and one off-street parking space. This home is thoughtfully planned to maximize every square foot, with a kitchen that flows seamlessly into the living area, making it ideal for both everyday living. Clean design, efficient use of space, and low-maintenance living come together in a home that is practical, comfortable, and easy to maintain. Enjoy the benefits of new construction with updated systems, energy-efficient features, and a professionally managed setting. Conveniently located near parks, schools, shopping, and public transportation, everything you need is within reach. This home is part of an affordable housing program and is available to income-eligible, first-time buyers earning up to 100% AMI. Buyer must meet all income, asset, and program guidelines.
Sold for $352,749
$352,749
272 Cross St #4, Malden, MA 02148
2beds
711sqft
Condominium
Built in 2025
-- sqft lot
$-- Zestimate®
$496/sqft
$-- Estimated rent
Home value
Not available
Estimated sales range
Not available
Not available
Zestimate® history
Owner options
List your home for rent
Find your next renter with Zillow Rental Manager. Plus, with online applications, you can quickly screen prospective tenants – for free.
Refinance and save
$2,646/mo
Est. payment
Refinancing to a lower rate could help reduce your monthly payments and save thousands over the life of the loan.
$2,646/mo
Est. payment
Explore your selling options
Work with a Zillow partner agent
Leverage their expertise and Zillow's premium Showcase listings to get your home seen by more buyers.
Get startedList with your own agent
Get your home in front of millions of buyers by listing it on Zillow.
Learn how to do itSell it yourself
Take full control of how buyers see your home on Zillow by listing For Sale by Owner (FSBO).
List your homeWhat's special
Modern finishesIn-unit laundryUpdated systemsEnergy-efficient featuresOne off-street parking spaceClean designSmart well-designed layout
Zillow last checked:
Listing updated:
Listed by:
The Alianza Group 978-693-5643,
Nina-Soto Realty, LLC 978-594-1292
Bought with:
The Alianza Group
Nina-Soto Realty, LLC
Source: MLS PIN,MLS#: 73505417
Facts & features
Interior
Bedrooms & bathrooms
- Bedrooms: 2
- Bathrooms: 1
- Full bathrooms: 1
Primary bedroom
- Features: Closet, Flooring - Vinyl
- Level: Third
Bedroom 2
- Features: Closet, Flooring - Vinyl
- Level: Third
Bathroom 1
- Features: Bathroom - Full, Bathroom - Tiled With Tub & Shower, Flooring - Stone/Ceramic Tile
- Level: Third
Dining room
- Features: Flooring - Vinyl, Open Floorplan
- Level: Third
Kitchen
- Features: Flooring - Vinyl, Countertops - Stone/Granite/Solid, Open Floorplan, Stainless Steel Appliances, Peninsula
- Level: Third
Living room
- Features: Flooring - Vinyl, Open Floorplan
- Level: Third
Heating
- Electric, Unit Control, ENERGY STAR Qualified Equipment, Air Source Heat Pumps (ASHP)
Cooling
- Unit Control, ENERGY STAR Qualified Equipment, Air Source Heat Pumps (ASHP)
Appliances
- Included: Disposal, Microwave, Dryer, ENERGY STAR Qualified Refrigerator, ENERGY STAR Qualified Dishwasher, ENERGY STAR Qualified Washer, Range
- Laundry: In Unit, Electric Dryer Hookup, Washer Hookup
Features
- Flooring: Tile, Vinyl
- Doors: Insulated Doors
- Windows: Insulated Windows
- Has basement: Yes
- Has fireplace: No
- Common walls with other units/homes: No One Above
Interior area
- Total structure area: 711
- Total interior livable area: 711 sqft
- Finished area above ground: 711
Property
Parking
- Total spaces: 1
- Parking features: Off Street, Assigned, Exclusive Parking
- Uncovered spaces: 1
Features
- Patio & porch: Patio
- Exterior features: Patio, Sprinkler System
Details
- Parcel number: 596660
- Zoning: RA
Construction
Type & style
- Home type: Condo
- Property subtype: Condominium
- Attached to another structure: Yes
Materials
- Frame
- Roof: Rubber
Condition
- Year built: 2025
Utilities & green energy
- Electric: 200+ Amp Service
- Sewer: Public Sewer
- Water: Public, Individual Meter
- Utilities for property: for Electric Range, for Electric Dryer, Washer Hookup
Green energy
- Energy efficient items: Thermostat
Community & HOA
Community
- Features: Public Transportation, Shopping, Park, Walk/Jog Trails, Medical Facility, Laundromat, Bike Path, Highway Access, House of Worship, Public School, T-Station
- Security: Intercom
HOA
- Services included: Water, Sewer, Insurance, Maintenance Structure, Maintenance Grounds, Snow Removal, Reserve Funds
- HOA fee: $350 monthly
Location
- Region: Malden
Financial & listing details
- Price per square foot: $496/sqft
- Tax assessed value: $352,749
- Annual tax amount: $4,296
- Date on market: 5/27/2026
- Listing terms: Deed Restricted (See Remarks)
Price history
| Date | Event | Price |
|---|---|---|
| 6/24/2026 | Sold | $352,749$496/sqft |
Source: MLS PIN #73505417 Report a problem | ||
| 5/6/2026 | Contingent | $352,749$496/sqft |
Source: MLS PIN #73505417 Report a problem | ||
| 4/22/2026 | Listed for sale | $352,749$496/sqft |
Source: MLS PIN #73505417 Report a problem | ||
Public tax history
Tax history is unavailable.
Neighborhood: Faulkner
Nearby homes
- $1,181,2006 bd10 ba3.8k sqft272 Cross St #274, Malden, MA 02148Off Market

- $352,7492 bd1 ba711 sqft272-272 Cross St #2, Malden, MA 02148Sold
- $272,6302 bd1 ba1.3k sqft272-272 Cross St #1, Malden, MA 02148Sold

- $311,7261 bd1 ba562 sqft272-272 Cross St #5, Malden, MA 02148Sold

- $240,3701 bd2 ba562 sqft272-272 Cross St #3, Malden, MA 02148Sold
- $--2 bd3 ba1.2k sqft264 Cross St #2, Malden, MA 02148Off Market
- $--2 bd3 ba1.3k sqft264 Cross St #A, Malden, MA 02148Off Market
- $--1 bd1 ba550 sqft280 Cross St APT 5, Malden, MA 02148Off Market
Nearby schools
GreatSchools rating
- 7/10Ferryway SchoolGrades: K-8Distance: 0.2 mi
- 4/10Malden High SchoolGrades: 9-12Distance: 0.4 mi
- 4/10Salemwood SchoolGrades: K-8Distance: 0.6 mi


Get pre-qualified for a loan
At Zillow Home Loans, we can pre-qualify you in as little as 5 minutes with no impact to your credit score.An equal housing lender. NMLS #10287.
- Massachusetts
- Middlesex County
- Malden
- 02148
- Faulkner
- 272 Cross St Unit 4
