**UPDATE! 2/5/25**Discover this stunning custom-built ranch by TJB Construction Services, now with a **fully finished basement**, adding additional living space for entertainment, a home office, or a cozy retreat. Nestled on a corner lot in downtown Cedar Springs, this home offers both city convenience and the serenity of a nature preserve. The spacious primary suite features a walk-in closet and a soft-close barn door leading to a luxurious bath with a double vanity. The great room boasts vaulted ceilings, a gas fireplace, and abundant natural light. The open kitchen shines with a center island, quartz countertops, and a lighted pantry. Step onto the covered back deck with composite planking and a rustic barn wood ceiling—perfect for relaxing! complete with a ceiling fan and dimmable LED lighting. Karastan wood laminate flooring runs throughout the entry, living, kitchen, dining, and bathroom areas, as well as the laundry room. Custom touches like metal roofing accents, handcrafted solid cedar pediments, corbels and posts, exterior accent lighting, custom solid wood pantry and closet systems, soft-close drawers, and 9-foot ceilings set this home apart. The lower level, with daylight windows, is framed and drywalled, ready for up to two additional bedrooms, a large living space, and is plumbed for a third bathroom, awaiting your finishing touches. Perfect for additional living space or space for multigenerational living. Come see this exceptional home and envision your future here! Call today to schedule your private showing.
Sold
$487,300
272 E Ash St NE, Cedar Springs, MI 49319
4beds
2,440sqft
Single Family Residence
Built in 2023
0.25 Acres Lot
$506,200 Zestimate®
$200/sqft
$3,014 Estimated rent
Home value
$506,200
$466,000 - $547,000
$3,014/mo
Zestimate® history
Owner options
List your home for rent
$3,014/mo
Rent Zestimate®
Find your next renter with Zillow Rental Manager. Plus, with online applications, you can quickly screen prospective tenants – for free.
$3,014/mo
Rent Zestimate®
Refinance and save
$3,082/mo
Est. payment
Refinancing to a lower rate could help reduce your monthly payments and save thousands over the life of the loan.
$3,082/mo
Est. payment
Explore your selling options
Work with a Zillow partner agent
Leverage their expertise and Zillow's premium Showcase listings to get your home seen by more buyers.
Get startedList with your own agent
Get your home in front of millions of buyers by listing it on Zillow.
Learn how to do itSell it yourself
Take full control of how buyers see your home on Zillow by listing For Sale by Owner (FSBO).
List your homeWhat's special
Cozy gas fireplaceHandcrafted solid cedar pedimentsAbundant natural lightBack covered deckCorner lotMetal roofing accentsWalk-in closet
Zillow last checked:
Listing updated:
Listed by:
Keith A Ykema 616-218-9830,
City2Shore Real Estate Inc.,
Steve Frody 616-662-9664,
City2Shore Real Estate Inc.
Bought with:
Sam W Southwick, 6502431187
Southwick Realty
Source: MichRIC,MLS#: 24049788
Facts & features
Interior
Bedrooms & bathrooms
- Bedrooms: 4
- Bathrooms: 3
- Full bathrooms: 3
- Main level bedrooms: 2
Primary bedroom
- Level: Main
- Area: 225
- Dimensions: 15.00 x 15.00
Bedroom 2
- Level: Main
- Area: 121
- Dimensions: 11.00 x 11.00
Primary bathroom
- Level: Main
- Area: 77
- Dimensions: 11.00 x 7.00
Dining area
- Level: Main
- Area: 99
- Dimensions: 9.00 x 11.00
Kitchen
- Level: Main
- Area: 154
- Dimensions: 11.00 x 14.00
Laundry
- Level: Main
- Area: 49
- Dimensions: 7.00 x 7.00
Living room
- Level: Main
- Area: 288
- Dimensions: 18.00 x 16.00
Other
- Description: Mudroom
- Level: Main
- Area: 42
- Dimensions: 7.00 x 6.00
Heating
- Forced Air
Cooling
- Central Air
Appliances
- Included: Humidifier, Dishwasher, Disposal, Dryer, Microwave, Oven, Range, Refrigerator, Washer
- Laundry: Laundry Room, Main Level
Features
- Ceiling Fan(s), Center Island, Eat-in Kitchen, Pantry
- Flooring: Laminate
- Windows: Screens, Insulated Windows
- Basement: Daylight,Full
- Number of fireplaces: 1
- Fireplace features: Gas Log, Living Room
Interior area
- Total structure area: 1,440
- Total interior livable area: 2,440 sqft
- Finished area below ground: 1,000
Property
Parking
- Total spaces: 2
- Parking features: Attached, Garage Door Opener
- Garage spaces: 2
Features
- Stories: 1
Lot
- Size: 0.25 Acres
- Dimensions: 82.50' x 132'
- Features: Corner Lot
Details
- Parcel number: 410330377001
- Zoning description: residential
Construction
Type & style
- Home type: SingleFamily
- Architectural style: Ranch
- Property subtype: Single Family Residence
Materials
- Vinyl Siding
- Roof: Composition,Metal
Condition
- New Construction
- New construction: Yes
- Year built: 2023
Details
- Builder name: TJB Builders
Utilities & green energy
- Sewer: Public Sewer
- Water: Public
- Utilities for property: Phone Available, Natural Gas Available, Electricity Available, Cable Available, Natural Gas Connected
Community & HOA
Location
- Region: Cedar Springs
Financial & listing details
- Price per square foot: $200/sqft
- Tax assessed value: $20,000
- Annual tax amount: $1,366
- Date on market: 9/20/2024
- Listing terms: Cash,VA Loan,Conventional
- Electric utility on property: Yes
- Road surface type: Paved
Price history
| Date | Event | Price |
|---|---|---|
| 2/21/2025 | Sold | $487,300$200/sqft |
Source:  MichRIC #24049788 Report a problem MichRIC #24049788 Report a problem | ||
| 2/12/2025 | Pending sale | $487,300$200/sqft |
Source: MichRIC #24049788 Report a problem | ||
| 2/5/2025 | Price change | $487,300+7.2%$200/sqft |
Source: MichRIC #24049788 Report a problem | ||
| 9/20/2024 | Listed for sale | $454,500+7%$186/sqft |
Source: MichRIC #24049788 Report a problem | ||
| 9/21/2023 | Listing removed | -- |
Source:  Realcomp II #71023008317 Report a problem Realcomp II #71023008317 Report a problem | ||
| 7/21/2023 | Price change | $424,900-1.2%$174/sqft |
Source: MichRIC #23008317 Report a problem | ||
| 3/22/2023 | Listed for sale | $429,900$176/sqft |
Source: MichRIC #23008317 Report a problem | ||
Public tax history
Tax history is unavailable.
Neighborhood: 49319
Nearby homes
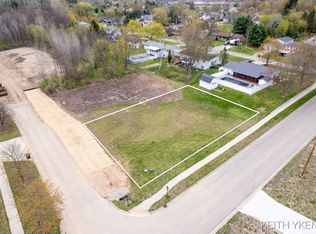
- $487,3000.25 Acres55 Ann St, Cedar Springs, MI 49319Sold

- $45,0000.26 Acres60 Ann St NE LOT 37, Cedar Springs, MI 49319Sold
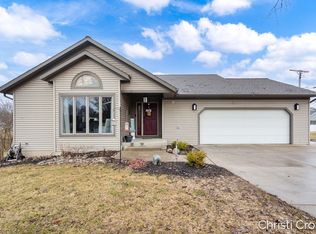
- $370,0004 bd3 ba2.7k sqft271 E Beech St NE, Cedar Springs, MI 49319Sold
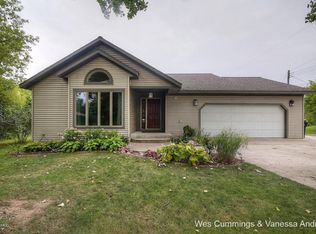
- $370,0004 bd3 ba2.6k sqft271 E Beech St, Cedar Springs, MI 49319Sold
- $27,0000.388 Acres261 E Beech St, Cedar Springs, MI 49319Sold
- $27,0000.39 Acres261 E Beech St NE, Cedar Springs, MI 49319Sold
- $263,3006 bd2 ba1.9k sqft5913 Forteen Mile, Cedar Springs, MI 49319Off Market
- $55,000-- bd-- ba-- sqft60 Ann St NE, Cedar Springs, MI 49319Sold
Nearby schools
GreatSchools rating
- NACedar Trails Elementary SchoolGrades: PK-1Distance: 0.5 mi
- 7/10Cedar Springs High SchoolGrades: 6-8Distance: 1.1 mi
- 10/10Cedar Springs High SchoolGrades: 9-12Distance: 0.5 mi
Get a cash offer in 3 minutes
Find out how much your home could sell for in as little as 3 minutes with a no-obligation cash offer.
Estimated market value
$506,200
Get a cash offer in 3 minutes
Find out how much your home could sell for in as little as 3 minutes with a no-obligation cash offer.
Estimated market value
$506,200
- Michigan
- Kent County
- Cedar Springs
- 49319
- 272 E Ash St NE
Nearby cities
Nearby zip codes
Other Cedar Springs Topics
