This solid brick Victorian home, built circa 1900, is located just two blocks from Hamilton General Hospital. The two-storey house features four bedrooms, one bathroom, and a private rear laneway with parking for two vehicles. Inside, the home retains its original character with hardwood floors featuring inlay, pocket doors, and 9-foot ceilings on the main level. The parlour includes a gorgeous detailed faux fireplace, and the layout offers both a full formal dining room and an eat-in kitchen. Conveniently situated near public transit, shopping, and local amenities, the property is also just minutes from Bayfront Park and the marina. A great opportunity in a central location.
Sold for $550,000
C$550,000
272 E Ave N, Hamilton, ON L8L 5J5
4beds
1,766sqft
Single Family Residence, Residential
Built in 1900
3,275 Square Feet Lot
$-- Zestimate®
C$311/sqft
C$2,209 Estimated rent
Home value
Not available
Estimated sales range
Not available
Not available
Owner options
List your home for rent
C$2,209/mo
Rent Zestimate®
Find your next renter with Zillow Rental Manager. Plus, with online applications, you can quickly screen prospective tenants – for free.
C$2,209/mo
Rent Zestimate®
Refinance and save
C$2,325/mo
Est. payment
Refinancing to a lower rate could help reduce your monthly payments and save thousands over the life of the loan.
C$2,325/mo
Est. payment
Explore your selling options
Work with a Zillow partner agent
Leverage their expertise and Zillow's premium Showcase listings to get your home seen by more buyers.
Get startedList with your own agent
Get your home in front of millions of buyers by listing it on Zillow.
Learn how to do itSell it yourself
Take full control of how buyers see your home on Zillow by listing For Sale by Owner (FSBO).
List your homeWhat's special
Solid brick victorian homeFour bedroomsHardwood floors featuring inlayPocket doorsGorgeous detailed faux fireplaceFull formal dining roomEat-in kitchen
Zillow last checked:
Listing updated:
Listed by:
Julie Anderson, Broker,
Com/Choice Realty,
David Biehler, Salesperson,
Com/Choice Realty
Source: ITSO,MLS®#: 40697754Originating MLS®#: Cornerstone Association of REALTORS®
Facts & features
Interior
Bedrooms & bathrooms
- Bedrooms: 4
- Bathrooms: 1
- Full bathrooms: 1
Bedroom
- Level: Second
Bedroom
- Level: Second
Bedroom
- Level: Second
Bedroom
- Level: Second
Bathroom
- Features: 3-Piece
- Level: Second
Basement
- Level: Lower
Den
- Level: Main
Dining room
- Level: Main
Eat in kitchen
- Level: Main
Living room
- Level: Main
Heating
- Forced Air
Cooling
- None
Appliances
- Included: Freezer, Gas Stove, Refrigerator, Washer
- Laundry: In Basement
Features
- None
- Basement: Full,Unfinished
- Has fireplace: No
Interior area
- Total structure area: 1,766
- Total interior livable area: 1,766 sqft
- Finished area above ground: 1,766
Property
Parking
- Total spaces: 2
- Parking features: Exclusive, Lane/Alley Parking
- Uncovered spaces: 2
Features
- Frontage type: East
- Frontage length: 26.63
Lot
- Size: 3,275 Square Feet
- Dimensions: 123 x 26.63
- Features: Urban, Ample Parking, City Lot, High Traffic Area, Hospital, Public Parking, Public Transit, Shopping Nearby
Details
- Parcel number: 171870078
- Zoning: Residential
Construction
Type & style
- Home type: SingleFamily
- Architectural style: Two Story
- Property subtype: Single Family Residence, Residential
Materials
- Brick, Stone
- Foundation: Stone
- Roof: Asphalt Shing
Condition
- 100+ Years
- New construction: No
- Year built: 1900
Utilities & green energy
- Sewer: Sewer (Municipal)
- Water: Municipal
Community & HOA
Location
- Region: Hamilton
Financial & listing details
- Price per square foot: C$311/sqft
- Annual tax amount: C$2,527
- Date on market: 2/11/2025
- Inclusions: Freezer, Gas Stove, Refrigerator, Washer
- Exclusions: Stained Glass Piece In Dining Room Window
Price history
| Date | Event | Price |
|---|---|---|
| 3/20/2025 | Sold | C$550,000C$311/sqft |
Source: ITSO #40697754 Report a problem | ||
Public tax history
Tax history is unavailable.
Neighborhood: Landsdale
Nearby homes
- C$--2 bd1 ba750 sqft307 Barton St E #5, Hamilton, ON L8L2X4Off Market
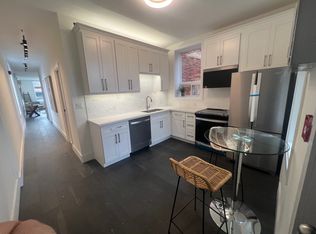
- C$--2 bd1 ba720 sqft305 Barton St E #7, Hamilton, ON L8L2X4Off Market
- C$--2 bd1 ba700 sqft305 Barton St E #8, Hamilton, ON L8L2X4Off Market
- C$--2 bd1 ba720 sqft305 Barton St E #5, Hamilton, ON L8L2X4Off Market
- C$--1 bd1 ba720 sqft305 Barton St E #2, Hamilton, ON L8L2X4Off Market
- C$1,8502 bd1 ba-- sqft291 Emerald St N #2, Hamilton, ON L8L5L2For Rent
- C$1,9002 bd1 ba-- sqft291 Emerald St N, Hamilton, ON L8L5L2For Rent
- C$--1 bd1 ba475 sqft265 Emerald St N #7, Hamilton, ON L8L5L2Off Market
Nearby schools
GreatSchools rating
No schools nearby
We couldn't find any schools near this home.
