
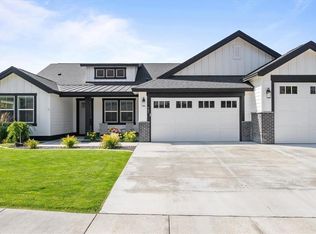
MLS# 290354 Westcliffe Heights is an esteemed Pahlisch Homes community, ideally situated alongside the scenic Badger Mountain Centennial Preserve in Richland, Washington. This premier neighborhood delivers an elevated lifestyle, featuring an array of resort-style amenities including a pristine swimming pool, an elegant clubhouse, a dedicated barbecue area, and an inviting fire pit. Carefully designed walking trails wind throughout the community, seamlessly blending with the natural surroundings to offer an exceptional balance of comfort, connectivity, and outdoor living. Perched on the picturesque slopes of Little Badger Mountain, Westcliffe Heights boasts stunning panoramic views from its available home sites. The community is located next to Washington State’s first certified organic winery, infusing the area with a unique local charm. Residents also enjoy easy access to outdoor recreation, highlighted by the renowned Badger Mountain hiking trail. With its captivating natural beauty and thoughtfully planned amenities, Westcliffe Heights is a true haven for nature lovers and outdoor enthusiasts. The 2571 sq ft Bentley plan is thoughtfully crafted with luxury and spaciousness in mind, offering refined living throughout. A welcoming entry foyer, flanked by elegant double doors leading to a private den, opens seamlessly into a sophisticated dining area. Soaring ceilings and an expansive great room complement the gourmet kitchen, creating an ideal space for both everyday living and entertaining. The primary suite serves as a serene retreat, featuring a spa-inspired bathroom with a generous walk-in shower and a stand-alone soaking tub. Guests will appreciate the comfort and privacy of their own suite, complete with a closet. Outdoor enthusiasts will enjoy the large, covered patio, which provides an exceptional setting for dining, relaxation, and entertaining. The stunning views from this property are truly a must-see. Front and backyard landscaping included. Estimated completion: September 2026. Stop by and tour our new model home at 389 Ascend Avenue in Richland: Friday-Sunday 11-5, Monday-Tuesday 12-5. DIGITALLY STAGED PHOTOS OF A PREVIOUSLY BUILT PAHLISCH HOME.
Pending
$848,900
272 Epic St, Richland, WA 99352
3beds
2,571sqft
Single Family Residence
Built in 2026
0.35 Acres Lot
$845,700 Zestimate®
$330/sqft
$110/mo HOA
What's special
Large covered patioSophisticated dining areaGourmet kitchenFront and backyard landscapingStunning viewsDedicated barbecue areaStunning panoramic views
- 223 days
- 7
- 0
Zillow last checked:
Listing updated:
Listed by:
Cherie Jenkins 509-531-8968,
Pahlisch Real Estate, Inc.
Source: PACMLS as distributed by MLS GRID,MLS#: 290354
Facts & features
Interior
Bedrooms & bathrooms
- Bedrooms: 3
- Bathrooms: 3
- Full bathrooms: 2
- 3/4 bathrooms: 1
Rooms
- Room types: Bath - Master, Dining - Formal, Dining - Kitchen/Combo, In-Law Quarters, Den, Master - Main Level, Room - Great, Tub - Garden, Walk-In Closet, Foyer, Kitchen Island, Master Bedroom, Pantry, Counters - Granite/Quartz, Laundry
Heating
- Electric
Cooling
- Electric
Appliances
- Included: Cooktop, Dishwasher, Disposal, Microwave, Oven, Water Heater
Features
- Coffered Ceiling(s), Raised Ceiling(s), Storage, Ceiling Fan(s), French Doors
- Flooring: Carpet, Tile, Wood
- Windows: Double Pane Windows, Vinyl Windows, Wood Frames
- Basement: No Basement
- Fireplace features: One, Gas, Insert, Family Room
Interior area
- Total structure area: 2,571
- Total interior livable area: 2,571 sqft
Video & virtual tour
Property
Parking
- Parking features: Attached, Garage Door Opener, Finished, 3 car
- Has garage: Yes
Features
- Levels: One
- Stories: 1
- Patio & porch: Covered
- Exterior features: Irrigation System
- Pool features: Community, Gunite, In Ground, Membership Included
Lot
- Size: 0.35 Acres
- Features: Building Restrictions, Homeowners Warranty Included, Located in City Limits, No Manuf Homes, Seller Will Not Divide, Landscaped, Plat Map - Approved
Details
- Parcel number: 135983080000013
- Zoning: Residential
Construction
Type & style
- Home type: SingleFamily
- Property subtype: Single Family Residence
Materials
- Masonry, Stucco
- Foundation: Crawl Space
- Roof: Composition
Condition
- New construction: Yes
- Year built: 2026
Details
- Builder name: Pahlisch Homes, Inc.
Utilities & green energy
- Sewer: Sewer Connected
- Water: Public
- Utilities for property: Appliances-Electric, Appliances-Gas, Electricity Connected, Natural Gas Connected
Community & HOA
Community
- Subdivision: Richland South
HOA
- Has HOA: Yes
- HOA fee: $110 monthly
Location
- Region: Richland
Financial & listing details
- Price per square foot: $330/sqft
- Date on market: 2/7/2026
- Cumulative days on market: 142 days
- Listing terms: Cash,Conventional,VA,ARM
Estimated market value
$845,700
$803,000 - $888,000
$3,480/mo
Price history
| Date | Event | Price |
|---|---|---|
| 8/27/2026 | Pending sale | $848,900$330/sqft |
Source:  PACMLS as distributed by MLS GRID #290354 Report a problem PACMLS as distributed by MLS GRID #290354 Report a problem | ||
| 7/24/2026 | Listing removed | $848,900$330/sqft |
Source: PACMLS as distributed by MLS GRID #290354 Report a problem | ||
| 6/22/2026 | Price change | $848,900+4.8%$330/sqft |
Source: PACMLS as distributed by MLS GRID #290354 Report a problem | ||
| 5/10/2026 | Listed for sale | $809,900$315/sqft |
Source: PACMLS as distributed by MLS GRID #290354 Report a problem | ||
Public tax history
Tax history is unavailable.
Monthly payment
Est. payment
Payment breakdown
Explore the cost of this home by adjusting the details. Changes won't be saved.Climate risks
Neighborhood: 99352
Similar homes
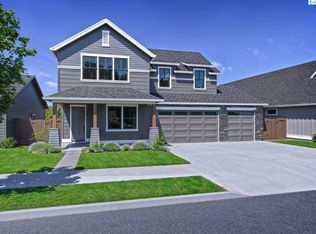
- $835,0003 bd2 ba2.4k sqft2531 Falconcrest Loop, Richland, WA 99352For Sale

 MLS ID #291412, Lauren Rasmussen, Amplify Real Estate Services. PACMLS as distributed by MLS GRID
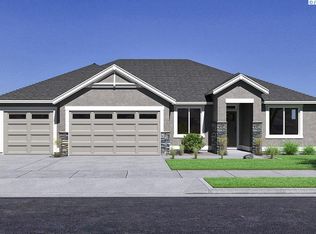
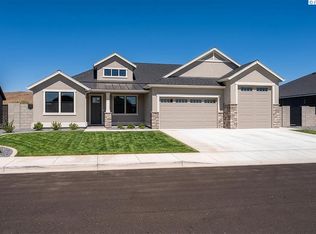
 - $814,9004 bd3 ba2.4k sqft311 Ascend Ave, Richland, WA 99352New Construction
 PACMLS as distributed by MLS GRID
 - $932,9004 bd3 ba3k sqft278 Epic St, Richland, WA 99352New Construction
 PACMLS as distributed by MLS GRID
 - $739,9004 bd3 ba2.4k sqft407 Ventus St, Richland, WA 99352For Sale
 MLS ID #296457, Leah Chvedov, EXP Realty, LLC Tri Cities. PACMLS as distributed by MLS GRID
 - $829,9005 bd3 ba2.8k sqft323 Ascend Ave, Richland, WA 99352New ConstructionPACMLS as distributed by MLS GRID
- $809,9004 bd3 ba2.5k sqft290 Epic St, Richland, WA 99352New ConstructionPACMLS as distributed by MLS GRID
- $799,9003 bd3 ba2.5k sqft317 Ascend Ave, Richland, WA 99352New ConstructionPACMLS as distributed by MLS GRID
- $785,0003 bd3 ba2.5k sqft1658 Sorrento Ln, Richland, WA 99352For SaleMLS ID #296261, Amanda Pomeroy, Retter and Company Sotheby's. PACMLS as distributed by MLS GRID
- $910,0004 bd3 ba3k sqft1225 Jurupa St, Richland, WA 99352For SaleMLS ID #295622, Lynn Affleck, Windermere Group One/Tri-Cities. PACMLS as distributed by MLS GRID
- $729,9993 bd3 ba2.4k sqft1882 Somers Ln, Richland, WA 99352For SaleMLS ID #296290, Amanda Pomeroy, Retter and Company Sotheby's. PACMLS as distributed by MLS GRID
- $689,9003 bd3 ba2.2k sqft327 Bonita St, Richland, WA 99352New ConstructionPACMLS as distributed by MLS GRID
- $900,0004 bd4 ba2.9k sqft1846 Somers Ln, Richland, WA 99352For SaleMLS ID #293749, Kristine Connolly, Coldwell Banker Tomlinson. PACMLS as distributed by MLS GRID
- $775,0005 bd4 ba2.9k sqft1864 Somers Ln, Richland, WA 99352For SaleMLS ID #296140, Amanda Pomeroy, Retter and Company Sotheby's. PACMLS as distributed by MLS GRID
- $829,9005 bd3 ba3.1k sqft2385 Waterhill Ave, Richland, WA 99352New ConstructionMLS ID #294600, Leslie Pierson, Windermere Group One/Tri-Cities. PACMLS as distributed by MLS GRID
- $849,9006 bd4 ba3.4k sqft2354 Waterhill Ave, Richland, WA 99352New ConstructionMLS ID #294599, Leslie Pierson, Windermere Group One/Tri-Cities. PACMLS as distributed by MLS GRID
- $649,9003 bd3 ba2.2k sqft2243 Legacy Ln, Richland, WA 99352For SaleMLS ID #294540, Julie Chavez, Coldwell Banker Tomlinson. PACMLS as distributed by MLS GRID
- $765,0004 bd3 ba3.2k sqft3951 Corvina St, Richland, WA 99352For SaleMLS ID #296351, Julie Lynch, Retter and Company Sotheby's. PACMLS as distributed by MLS GRID
