Welcome to this simply stunning, meticulously maintained 5-bedroom, 3-bath residence located in the highly sought-after Southbay Yacht & Racquet Club. Proudly offered by the original owner, this exceptional home showcases true pride of ownership throughout. Situated on a beautifully treed and lushly landscaped lot, the property offers privacy, elegance, and outstanding outdoor living. The sparkling inground pool and brand-new 2025 pool cage create the perfect setting for entertaining or relaxing in your own tropical retreat. The expansive lanai features gorgeous 24x24 pavers and enhanced outdoor electrical lighting for unforgettable evenings outdoors. Inside, the home has been thoughtfully updated with a beautifully renovated kitchen with custom tile work, double ovens, quartz countertops. All that bathrooms have been updated also. Hurricane-impact windows and doors have all been replaced, providing peace of mind and energy efficiency. Additional upgrades include new flooring, a new roof in 2025, updated house wiring and electrical service panel in 2019, and a complete camera security system. A unique bonus feature is the fully equipped caterer’s kitchen located in the garage — ideal for entertaining, large gatherings, or serious cooking enthusiasts. This home combines timeless care, extensive updates, and resort-style living in one of the area's premier boating communities that features tennis courts, clubhouse, pickleball courts, deep water marina, kayak storage and much more! This is a rare opportunity to own a meticulously maintained and beautifully upgraded home in one of the area’s most desirable waterfront communities.
Sold for $1,105,000
$1,105,000
272 FOUR KNOT LANE, OSPREY, FL 34229
5beds
2,723sqft
Single Family Residence
Built in 1978
0.26 Acres Lot
$1,104,700 Zestimate®
$406/sqft
$4,794 Estimated rent
Home value
$1,104,700
$1.02M - $1.20M
$4,794/mo
Zestimate® history
Owner options
List your home for rent
$4,794/mo
Rent Zestimate®
Find your next renter with Zillow Rental Manager. Plus, with online applications, you can quickly screen prospective tenants – for free.
$4,794/mo
Rent Zestimate®
Refinance and save
$7,428/mo
Est. payment
Refinancing to a lower rate could help reduce your monthly payments and save thousands over the life of the loan.
$7,428/mo
Est. payment
Explore your selling options
Work with a Zillow partner agent
Leverage their expertise and Zillow's premium Showcase listings to get your home seen by more buyers.
Get startedList with your own agent
Get your home in front of millions of buyers by listing it on Zillow.
Learn how to do itSell it yourself
Take full control of how buyers see your home on Zillow by listing For Sale by Owner (FSBO).
List your homeWhat's special
Beautifully renovated kitchenExpansive lanaiSparkling inground poolQuartz countertopsComplete camera security systemCustom tile workOutstanding outdoor living
Zillow last checked:
Listing updated:
Listed by:
Andrew Peterson 716-316-3145,
KELLER WILLIAMS ISLAND LIFE REAL ESTATE 941-254-6467
Bought with:
Thomas Netzel, 3237935
PREMIER SOTHEBY'S INTERNATIONAL REALTY
Source: Stellar MLS,MLS#: N6144313 Originating MLS: Venice
Originating MLS: Venice
Facts & features
Interior
Bedrooms & bathrooms
- Bedrooms: 5
- Bathrooms: 3
- Full bathrooms: 3
Primary bedroom
- Features: Walk-In Closet(s)
- Level: First
- Area: 208 Square Feet
- Dimensions: 16x13
Bedroom 2
- Features: Built-in Closet
- Level: First
- Area: 143 Square Feet
- Dimensions: 13x11
Bedroom 3
- Features: Built-in Closet
- Level: First
- Area: 143 Square Feet
- Dimensions: 13x11
Bedroom 4
- Features: Built-in Closet
- Level: First
- Area: 182 Square Feet
- Dimensions: 13x14
Bedroom 5
- Features: Built-in Closet
- Level: First
- Area: 140 Square Feet
- Dimensions: 14x10
Dining room
- Level: First
- Area: 144 Square Feet
- Dimensions: 12x12
Family room
- Level: First
- Area: 280 Square Feet
- Dimensions: 20x14
Foyer
- Level: First
- Area: 88 Square Feet
- Dimensions: 11x8
Kitchen
- Level: First
- Area: 216 Square Feet
- Dimensions: 12x18
Living room
- Level: First
- Area: 384 Square Feet
- Dimensions: 16x24
Heating
- Central, Electric
Cooling
- Central Air
Appliances
- Included: Cooktop, Dishwasher, Dryer, Electric Water Heater, Microwave, Range, Range Hood, Refrigerator, Washer
- Laundry: Inside, Laundry Room
Features
- Ceiling Fan(s), Eating Space In Kitchen, Living Room/Dining Room Combo, Primary Bedroom Main Floor, Split Bedroom, Stone Counters
- Flooring: Ceramic Tile, Luxury Vinyl
- Doors: Outdoor Shower
- Has fireplace: Yes
- Fireplace features: Electric
Interior area
- Total structure area: 3,283
- Total interior livable area: 2,723 sqft
Property
Parking
- Total spaces: 2
- Parking features: Garage Door Opener
- Attached garage spaces: 2
- Details: Garage Dimensions: 19x21
Features
- Levels: One
- Stories: 1
- Patio & porch: Patio, Screened
- Exterior features: Irrigation System, Lighting, Outdoor Shower, Private Mailbox
- Has private pool: Yes
- Pool features: Heated, In Ground, Lighting
- Has view: Yes
- View description: Pool
- Waterfront features: Intracoastal Waterway Access, Marina Access
Lot
- Size: 0.26 Acres
Details
- Parcel number: 0158020008
- Zoning: RSF2
- Special conditions: None
Construction
Type & style
- Home type: SingleFamily
- Architectural style: Ranch
- Property subtype: Single Family Residence
Materials
- Block
- Foundation: Slab
- Roof: Metal
Condition
- Completed
- New construction: No
- Year built: 1978
Utilities & green energy
- Sewer: Public Sewer
- Water: Public
- Utilities for property: Cable Connected, Electricity Connected, Sewer Connected, Sprinkler Recycled, Street Lights
Community & HOA
Community
- Features: Marina, Water Access, Association Recreation - Owned, Clubhouse, Deed Restrictions, Fitness Center, Golf Carts OK, Playground, Pool, Sidewalks, Tennis Court(s)
- Pet fee: $0 monthly
- Subdivision: SOUTHBAY YACHT & RACQUET CLUB
HOA
- Has HOA: Yes
- Amenities included: Clubhouse, Pickleball Court(s), Playground, Pool, Recreation Facilities
- Services included: Community Pool, Manager
- HOA fee: $219 monthly
- HOA name: Southbay Yacht and Racquet
Location
- Region: Osprey
Financial & listing details
- Price per square foot: $406/sqft
- Tax assessed value: $675,700
- Annual tax amount: $5,738
- Date on market: 5/13/2026
- Cumulative days on market: 2 days
- Listing terms: Cash,Conventional
- Ownership: Fee Simple
- Total actual rent: 0
- Electric utility on property: Yes
- Road surface type: Asphalt
Price history
| Date | Event | Price |
|---|---|---|
| 7/17/2026 | Sold | $1,105,000+0.9%$406/sqft |
Source:  Stellar MLS #N6144313 Report a problem Stellar MLS #N6144313 Report a problem | ||
| 7/8/2026 | Contingent | $1,095,000$402/sqft |
Source: Stellar MLS #N6144313 Report a problem | ||
| 5/16/2026 | Pending sale | $1,095,000$402/sqft |
Source: Stellar MLS #N6144313 Report a problem | ||
| 5/13/2026 | Listed for sale | $1,095,000$402/sqft |
Source: Stellar MLS #N6144313 Report a problem | ||
Public tax history
| Year | Property taxes | Tax assessment |
|---|---|---|
| 2025 | $5,738 +10.1% | $462,462 +2.9% |
| 2024 | $5,210 +3.2% | $449,429 +3% |
| 2023 | $5,049 +1.7% | $436,339 +3% |
| 2022 | $4,967 +1.7% | $423,630 +3% |
| 2021 | $4,885 -0.5% | $411,291 +1.4% |
| 2020 | $4,908 +3.4% | $405,612 +2.3% |
| 2019 | $4,747 | $396,493 +1.9% |
| 2018 | $4,747 +2.3% | $389,100 +0.1% |
| 2017 | $4,641 -12.9% | $388,600 -2.2% |
| 2016 | $5,328 | $397,400 +3.7% |
| 2015 | $5,328 +8.2% | $383,100 +25.8% |
| 2014 | $4,923 +12.7% | $304,500 |
| 2013 | $4,370 +6% | $304,500 +5.3% |
| 2012 | $4,121 +8% | $289,200 +6.7% |
| 2011 | $3,814 -7.1% | $271,000 -4.7% |
| 2010 | $4,104 -24.1% | $284,400 -8.6% |
| 2009 | $5,409 | $311,200 -24.2% |
| 2008 | $5,409 -15.8% | $410,800 -15.9% |
| 2007 | $6,424 | $488,600 -4.5% |
| 2006 | -- | $511,700 +30.8% |
| 2005 | -- | $391,200 +6.7% |
| 2004 | $5,604 +11.3% | $366,600 +15.5% |
| 2003 | $5,035 +15.9% | $317,300 +16.5% |
| 2002 | $4,344 +14.5% | $272,300 +9.4% |
| 2001 | $3,794 +3.5% | $248,800 +4.7% |
| 2000 | $3,666 | $237,600 |
Find assessor info on the county website
Neighborhood: 34229
Nearby homes
- $1,466,8003 bd3 ba2.9k sqft264 Four Knot Ln, Osprey, FL 34229Off Market

- $1,646,2005 bd5 ba4.3k sqft288 Lookout Point Dr, Osprey, FL 34229Off Market
- $1,276,5004 bd3 ba2.5k sqft273 Harbor House Dr, Osprey, FL 34229Off Market
- $1,222,2005 bd4 ba3.4k sqft265 Harbor House Dr, Osprey, FL 34229Off Market
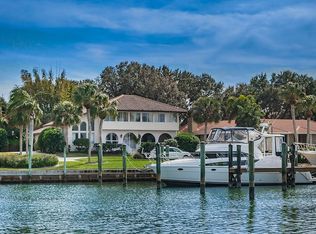
- $1,330,0003 bd3 ba2.8k sqft281 Harbor House Dr, Osprey, FL 34229Off Market
- $697,4003 bd2 ba2.3k sqft267 Four Knot Ln, Osprey, FL 34229Off Market
- $832,4003 bd3 ba2.4k sqft252 Four Knot Ln, Osprey, FL 34229Off Market
- $1,020,0003 bd3 ba2.9k sqft284 Lookout Point Dr, Osprey, FL 34229Sold
Nearby schools
GreatSchools rating
- 8/10Laurel Nokomis SchoolGrades: PK-8Distance: 4.5 mi
- 7/10Venice Senior High SchoolGrades: 9-12Distance: 6.1 mi
Schools provided by the listing agent
- Elementary: Laurel Nokomis Elementary
- Middle: Laurel Nokomis Middle
- High: Venice Senior High
Source: Stellar MLS. This data may not be complete. We recommend contacting the local school district to confirm school assignments for this home.
Get a cash offer in 3 minutes
Find out how much your home could sell for in as little as 3 minutes with a no-obligation cash offer.
Estimated market value
$1,104,700
Get a cash offer in 3 minutes
Find out how much your home could sell for in as little as 3 minutes with a no-obligation cash offer.
Estimated market value
$1,104,700
- Florida
- Sarasota County
- Osprey
- 34229
- 272 FOUR KNOT LANE
