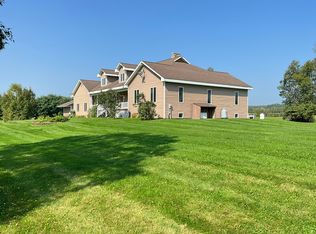
If you've been searching for the perfect blend of privacy, acreage, and waterfront living, this beautifully maintained Cape Cod-style home is a must-see. Conveniently located just minutes from downtown Van Buren, this property offers a peaceful setting surrounded by nature while remaining close to everyday amenities. Built in 1985, the home features 2 bedrooms, 2 full bathrooms, an attached 2-car garage, and a bright three-season sun porch where you can relax while taking in picturesque views of the St. John River and Canada. The home also offers excellent storage throughout, including a spacious laundry room with abundant cabinet space and a workshop area with even more built-in cabinetry. Set on just over 16 acres, the property boasts more than 1,000 feet of frontage along the St. John River, providing direct access for fishing, kayaking, boating, or simply enjoying the beauty of waterfront living. Whether you're looking for a year-round residence or a private retreat, this meticulously cared-for home offers comfort, tranquility, and an exceptional opportunity to own a remarkable piece of Northern Maine.
Active
Price cut: $20K (8/27)
$254,900
272 Hamlin Road, Hamlin, ME 04785
2beds
1,986sqft
Single Family Residence
Built in 1985
16.3 Acres Lot
$-- Zestimate®
$128/sqft
$-- HOA
What's special
Bright three-season sun porchExcellent storage throughout
- 51 days
- 1,407
- 116
Zillow last checked:
Listing updated:
Listed by:
NextHome Discover
Source: Maine Listings,MLS#: 1670846
Facts & features
Interior
Bedrooms & bathrooms
- Bedrooms: 2
- Bathrooms: 2
- Full bathrooms: 2
Bedroom 1
- Features: Closet
- Level: First
- Area: 108 Square Feet
- Dimensions: 12 x 9
Bedroom 2
- Features: Closet
- Level: Second
- Area: 192 Square Feet
- Dimensions: 16 x 12
Dining room
- Features: Dining Area
- Level: First
- Area: 117 Square Feet
- Dimensions: 9 x 13
Family room
- Level: Second
- Area: 120 Square Feet
- Dimensions: 10 x 12
Kitchen
- Features: Eat-in Kitchen
- Level: First
- Area: 130 Square Feet
- Dimensions: 10 x 13
Laundry
- Features: Built-in Features, Utility Sink
- Level: Basement
- Area: 288 Square Feet
- Dimensions: 24 x 12
Living room
- Level: First
- Area: 252 Square Feet
- Dimensions: 21 x 12
Mud room
- Features: Built-in Features
- Level: First
- Area: 45 Square Feet
- Dimensions: 5 x 9
Office
- Level: First
- Area: 117 Square Feet
- Dimensions: 13 x 9
Other
- Features: Workshop
- Level: Basement
- Area: 561 Square Feet
- Dimensions: 33 x 17
Sunroom
- Features: Three-Season, Unheated
- Level: First
- Area: 198 Square Feet
- Dimensions: 22 x 9
Heating
- Baseboard, Hot Water, Zoned, Wood Stove
Cooling
- None
Appliances
- Included: Dishwasher, Dryer, Microwave, Electric Range, Refrigerator, Washer
- Laundry: Built-Ins, Sink
Features
- 1st Floor Bedroom, Attic, Bathtub, Pantry, Shower, Storage
- Flooring: Carpet, Laminate
- Basement: Doghouse,Interior Entry,Finished,Full
- Has fireplace: No
Interior area
- Total structure area: 1,986
- Total interior livable area: 1,986 sqft
- Finished area above ground: 1,578
- Finished area below ground: 408
Video & virtual tour
Property
Parking
- Total spaces: 2
- Parking features: Paved, 1 - 4 Spaces, On Site, Garage Door Opener
- Attached garage spaces: 2
Features
- Patio & porch: Porch
- Has view: Yes
- View description: Mountain(s), Scenic, Trees/Woods
- Body of water: Saint John River
- Frontage length: Waterfrontage: 1026,Waterfrontage Owned: 1026
Lot
- Size: 16.3 Acres
- Features: Near Town, Rural, Rolling Slope, Wooded
Details
- Zoning: Rural
Construction
Type & style
- Home type: SingleFamily
- Architectural style: Cape Cod
- Property subtype: Single Family Residence
Materials
- Wood Frame, Log Siding
- Foundation: Poured Concrete
- Roof: Shingle
Condition
- Year built: 1985
Utilities & green energy
- Electric: Circuit Breakers
- Sewer: Private Sewer, Septic Tank
- Water: Private, Well
Community & HOA
Location
- Region: Van Buren
Financial & listing details
- Price per square foot: $128/sqft
- Annual tax amount: $1,039
- Date on market: 7/8/2026
- Road surface type: Paved
Estimated market value
Not available
Estimated sales range
Not available
Not available
Price history
| Date | Event | Price |
|---|---|---|
| 8/27/2026 | Price change | $254,900-7.3%$128/sqft |
Source:  Maine Listings #1670846 Report a problem Maine Listings #1670846 Report a problem | ||
| 7/23/2026 | Price change | $274,900-8.3%$138/sqft |
Source: Maine Listings #1670846 Report a problem | ||
| 7/8/2026 | Listed for sale | $299,900$151/sqft |
Source: Maine Listings #1670846 Report a problem | ||
Public tax history
Tax history is unavailable.
Monthly payment
Est. payment
Payment breakdown
Explore the cost of this home by adjusting the details. Changes won't be saved.Climate risks
Neighborhood: 04785
Similar homes
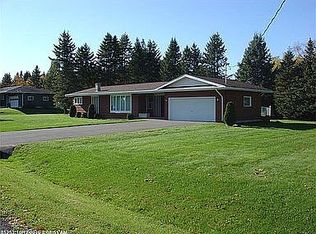
- $214,9003 bd1 ba1.1k sqft1082 Hamlin Road, Hamlin, ME 04785Active

 MLS ID #1668692, NextHome Discover. Maine Listings
 - $164,0003 bd1 ba1.7k sqft110 Cleveland Avenue, Van Buren, ME 04785Active
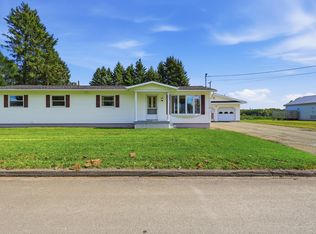 MLS ID #1677801, Hearth & Key Realty. Maine Listings
 - C$269,0003 bd2 ba1.9k sqft209 Principale St, Sainte Anne De Madawaska, NB E7E 1B3For Sale
 MLS ID #NB142786, Lucien Nadeau, Salesperson, Riviera Real Estate Ltd Brokerage. New Brunswick Real Estate Board
 - C$279,9004 bd3 ba2.7k sqft9 Mazerolle, Saint Andra, NB E3Y 3C8For Sale
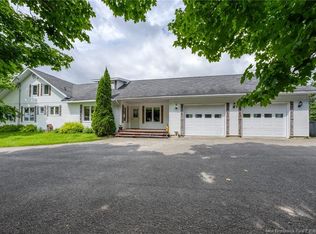 MLS ID #NB142761, VICKY LAFORGE, Salesperson, Keller Williams Capital Realty Brokerage. New Brunswick Real Estate Board
 - $165,9004 bd2 ba1.3k sqft112 Harrison Street, Van Buren, ME 04785ActiveMLS ID #1665856, Fields Realty LLC. Maine Listings
- $174,9004 bd2 ba2k sqft192 Main Street, Van Buren, ME 04785ActiveMLS ID #1635313, Fields Realty LLC. Maine Listings
- $229,0003 bd2 ba1.6k sqft673 Main Street, Grand Isle, ME 04746ActiveMLS ID #1657366, Crown Lakes Realty. Maine Listings
- $259,9003 bd2 ba2k sqft1349 New Sweden Road, Woodland, ME 04736ActiveMLS ID #1661723, Progressive Realty. Maine Listings
- $155,0004 bd2 ba1.5k sqft116 Center Street, Van Buren, ME 04785ActiveMLS ID #1665331, NextHome Discover. Maine Listings
- $264,9003 bd1 ba1.9k sqft53 Bog Road, Limestone, ME 04750ActiveMLS ID #1664903, Bernard-Coury Realty. Maine Listings
- $139,9994 bd1 ba1.7k sqft108 Cote Street, Van Buren, ME 04785ActiveMLS ID #1663219, Aroostook Real Estate. Maine Listings
- $262,5004 bd1 ba2.4k sqft1055 Westmanland Road, Westmanland, ME 04783ActiveMLS ID #1636984, Progressive Realty. Maine Listings
- $260,0004 bd2 ba1.2k sqft1710 Van Buren Road, Connor Twp, ME 04736ActiveMLS ID #1628600, Progressive Realty. Maine Listings
- $219,9004 bd3 ba1.9k sqft8 Caron Road, Madawaska, ME 04773ActiveMLS ID #1672551, Keller Williams Realty. Maine Listings
- $139,9003 bd2 ba1.1k sqft640 Main Street, Van Buren, ME 04785ActiveMLS ID #1665213, Progressive Realty. Maine Listings
- $179,9002 bd1 ba1.8k sqft1077 Van Buren Road, Caribou, ME 04736ActiveMLS ID #1674441, Fields Realty LLC. Maine Listings
