Beautifully maintained bungalow on a peaceful, tree-lined court. Conveniently located near shopping, expressway, parks, walking trails, and Breithaupt Park. Enjoy the poured concrete courtyard just off the covered front porch. The third bedroom is currently used as an office, featuring french doors and a closet with stackable washer and dryer. This home boasts hardwood floors, fresh paint, updated bathrooms, and a kitchen with granite countertops and a door leading to a private covered deck. The bright walkout Basement has large windows and a patio door that opens to an interlocking stone patio. The lower level includes a rec room with a fireplace, a fourth bedroom, and a kitchenette or wet bar area with granite counters, refrigerator, stove, and microwave. Additional stackable washer and dryer are located in the basement. A front mandoor leads directly into the garage, offering a private entrance into the house to the lower level, which has potential as an in-law suite or for rental income. Shed for extra storage.
Sold for $762,000
C$762,000
272 Hartwood Pl, Kitchener, ON N2H 6B5
4beds
920sqft
Single Family Residence, Residential
Built in ----
8,716 Square Feet Lot
$-- Zestimate®
C$828/sqft
C$2,456 Estimated rent
Home value
Not available
Estimated sales range
Not available
Not available
Owner options
List your home for rent
C$2,456/mo
Rent Zestimate®
Find your next renter with Zillow Rental Manager. Plus, with online applications, you can quickly screen prospective tenants – for free.
C$2,456/mo
Rent Zestimate®
Refinance and save
C$3,221/mo
Est. payment
Refinancing to a lower rate could help reduce your monthly payments and save thousands over the life of the loan.
C$3,221/mo
Est. payment
Explore your selling options
Work with a Zillow partner agent
Leverage their expertise and Zillow's premium Showcase listings to get your home seen by more buyers.
Get startedList with your own agent
Get your home in front of millions of buyers by listing it on Zillow.
Learn how to do itSell it yourself
Take full control of how buyers see your home on Zillow by listing For Sale by Owner (FSBO).
List your homeWhat's special
Tree-lined courtCovered front porchHardwood floorsUpdated bathroomsKitchen with granite countertopsPrivate covered deckBright walkout basement
Zillow last checked:
Listing updated:
Listed by:
Ashley Gies-Johnson, Salesperson,
Royal LePage Wolle Realty
Source: ITSO,MLS®#: 40768790Originating MLS®#: Cornerstone Association of REALTORS®
Facts & features
Interior
Bedrooms & bathrooms
- Bedrooms: 4
- Bathrooms: 2
- Full bathrooms: 2
- Main level bathrooms: 1
- Main level bedrooms: 3
Other
- Level: Main
Bedroom
- Level: Main
Bedroom
- Level: Main
Bedroom
- Level: Basement
Bathroom
- Features: 4-Piece
- Level: Main
Bathroom
- Features: 4-Piece
- Level: Main
Bathroom
- Features: 3-Piece
- Level: Basement
Dining room
- Level: Main
Kitchen
- Level: Main
Kitchen
- Level: Basement
Living room
- Level: Main
Recreation room
- Level: Basement
Storage
- Level: Basement
Heating
- Forced Air
Cooling
- Central Air
Appliances
- Included: Dishwasher, Dryer, Microwave, Range Hood, Refrigerator, Stove, Washer
- Laundry: Lower Level, Main Level
Features
- None
- Windows: Window Coverings
- Basement: Walk-Out Access,Full,Finished
- Number of fireplaces: 1
- Fireplace features: Gas
Interior area
- Total structure area: 1,794
- Total interior livable area: 920.57 sqft
- Finished area above ground: 920
- Finished area below ground: 874
Property
Parking
- Total spaces: 3
- Parking features: Attached Garage, Interlock, Private Drive Double Wide
- Attached garage spaces: 1
- Uncovered spaces: 2
Features
- Stories: 1
- Patio & porch: Deck
- Frontage type: North
- Frontage length: 58.07
Lot
- Size: 8,716 Square Feet
- Dimensions: 58.07 x 150.1
- Features: Rural, Highway Access, Public Transit, Quiet Area, Schools, Shopping Nearby, Trails
Details
- Parcel number: 223340105
- Zoning: R1
Construction
Type & style
- Home type: SingleFamily
- Architectural style: Bungalow
- Property subtype: Single Family Residence, Residential
Materials
- Brick
- Foundation: Poured Concrete
- Roof: Asphalt Shing
Condition
- 31-50 Years
- New construction: No
Utilities & green energy
- Sewer: Sewer (Municipal)
- Water: Municipal
Community & HOA
Location
- Region: Kitchener
Financial & listing details
- Price per square foot: C$828/sqft
- Annual tax amount: C$4,353
- Date on market: 9/11/2025
- Inclusions: Dishwasher, Dryer, Microwave, Range Hood, Refrigerator, Stove, Washer, Window Coverings, Upstairs Refrigerator, Dishwasher, Stove, Microwave Rangehood, Washer & Dryer. Basement Refrigerator, Dishwasher, Stove, Rangehood, Microwave, Washer & Dryer. All Window Coverings And Rods.
Price history
| Date | Event | Price |
|---|---|---|
| 10/28/2025 | Sold | C$762,000C$828/sqft |
Source: ITSO #40768790 Report a problem | ||
Public tax history
Tax history is unavailable.
Neighborhood: Fairfield
Nearby homes
- C$750,0002 bd2 ba1.1k sqft254 Pinewood Pl, Waterloo, ON N2J1B4Sold
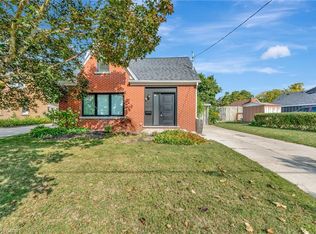
- C$799,9994 bd2 ba1k sqft251 Union St E, Waterloo, ON N2J1E3For Sale

- C$745,0004 bd2 ba1k sqft254 Union St E, Waterloo, ON N2J1E2Sold
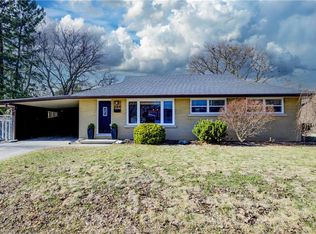
- C$---- bd-- ba-- sqft87 Brunswick Ave, Kitchener, ON N2H4E7Off Market
- C$--2 bd2 ba1.1k sqft305 Margaret Ave #2-BEDROOM, Kitchener, ON N2H6S4Off Market
- C$--1 bd1 ba780 sqft305 Margaret Ave #1-BEDROOM, Kitchener, ON N2H6S4Off Market
- C$--1 bd1 ba750 sqft305 Margaret Ave #12BA9A619, Kitchener, ON N2H6S4Off Market
- C$--2 bd2 ba1.1k sqft305 Margaret Ave #1337411, Kitchener, ON N2H6S4Off Market
Nearby schools
GreatSchools rating
No schools nearby
We couldn't find any schools near this home.
Schools provided by the listing agent
- Elementary: St. Teresa (K), Prueter P. S.
- High: St. David Catholic Secondary School, Bluevale C.I.
Source: ITSO. This data may not be complete. We recommend contacting the local school district to confirm school assignments for this home.
