Built in 2022, immaculately maintained. Located on a cul-de-sac in Fallbrook's prestigious Citro Community! No Neighbors Behind. Beautiful Western view from upstairs. This SOLAR home is in like-NEW condition. Featuring 4 spacious bedrooms and 3 full bathrooms, with 1 bedroom and bathroom conveniently located on the first floor to accommodate guest, multi-generational living, or a home office. Plus additional loft space on second level could be turned into a 5th bedroom. Primary bedroom suite has two walk-in closets. A practical and functional layout with storage space under the stairs and a versatile loft space on the second level. Dream Kitchen with Island. The open floor plan is perfect for modern living. Enjoy easy landscaping maintenance with a fenced backyard featuring water-saving turf. The attached 2-car garage includes ceiling storage and an epoxy-coated floor. This home truly combines comfort, convenience, and modern living in a highly desirable location. The growing Citro community offers many amenities including a pool, jacuzzi, dog park, picnic area, walking trails, and the Community Garden and Willowgrove County Park within walking distance. Located conveniently close to the 15 freeway, connecting you to the coastal and San Diego city attractions, as well as the renowned Temecula Wineries.
Sold for $823,000
Listed by: Berkshire Hathaway HomeService • Carri Fernandez • Contact: carrifernandez@hotmail.com
Bought with: Acropolis Enterprise Inc.
$823,000
272 Hass Ln, Fallbrook, CA 92028
4beds
2,209sqft
Single Family Residence
Built in 2022
3,000 Square Feet Lot
$813,700 Zestimate®
$373/sqft
$4,484 Estimated rent
Home value
$813,700
$740,000 - $887,000
$4,484/mo
Zestimate® history
Owner options
List your home for rent
$4,484/mo
Rent Zestimate®
Find your next renter with Zillow Rental Manager. Plus, with online applications, you can quickly screen prospective tenants – for free.
$4,484/mo
Rent Zestimate®
Refinance and save
$5,836/mo
Est. payment
Refinancing to a lower rate could help reduce your monthly payments and save thousands over the life of the loan.
$5,836/mo
Est. payment
Explore your selling options
Work with a Zillow partner agent
Leverage their expertise and Zillow's premium Showcase listings to get your home seen by more buyers.
Get startedList with your own agent
Get your home in front of millions of buyers by listing it on Zillow.
Learn how to do itSell it yourself
Take full control of how buyers see your home on Zillow by listing For Sale by Owner (FSBO).
List your homeWhat's special
Versatile loft spaceBeautiful western viewDream kitchen with islandPractical and functional layoutOpen floor plan
Zillow last checked:
Listing updated:
Listed by:
Carri Fernandez DRE #00806772 carrifernandez@hotmail.com,
Berkshire Hathaway HomeService,
Breanna Frazier DRE #01958050 619-372-1049,
Berkshire Hathaway HomeService
Bought with:
Jamal Johnson, DRE #01927800
Acropolis Enterprise Inc.
Source: CRMLS,MLS#: PTP2500491 Originating MLS: California Regional MLS (North San Diego County & Pacific Southwest AORs)
Originating MLS: California Regional MLS (North San Diego County & Pacific Southwest AORs)Facts & features
Interior
Bedrooms & bathrooms
- Bedrooms: 4
- Bathrooms: 3
- Full bathrooms: 3
- Main level bathrooms: 1
- Main level bedrooms: 1
Rooms
- Room types: Bedroom, Entry/Foyer, Family Room, Kitchen, Laundry, Living Room, Primary Bathroom, Primary Bedroom, Office, Other
Primary bedroom
- Features: Primary Suite
Bedroom
- Features: Bedroom on Main Level
Bathroom
- Features: Bathtub, Dual Sinks, Enclosed Toilet, Granite Counters, Separate Shower, Walk-In Shower
Kitchen
- Features: Granite Counters, Kitchen Island, Kitchen/Family Room Combo
Heating
- Forced Air
Cooling
- Central Air
Appliances
- Included: Dishwasher, Gas Cooking, Disposal, Gas Range, Microwave, Refrigerator, Water Heater
- Laundry: Laundry Room, Upper Level
Features
- Eat-in Kitchen, Granite Counters, Open Floorplan, Pantry, Recessed Lighting, Storage, Bedroom on Main Level, Primary Suite, Walk-In Closet(s)
- Flooring: Carpet, Vinyl
- Doors: Sliding Doors
- Windows: Double Pane Windows
- Has fireplace: No
- Fireplace features: None
- Common walls with other units/homes: No Common Walls
Interior area
- Total interior livable area: 2,209 sqft
Property
Parking
- Total spaces: 4
- Parking features: Door-Single, Driveway, Garage, Off Street, Paved, Private, On Street
- Attached garage spaces: 2
- Uncovered spaces: 2
Features
- Levels: Two
- Stories: 2
- Entry location: 1
- Patio & porch: Concrete, Patio
- Pool features: Community, Heated, In Ground, Lap, Association
- Has spa: Yes
- Spa features: Association, Heated, In Ground
- Fencing: Good Condition,Vinyl
- Has view: Yes
- View description: Hills, Mountain(s), Neighborhood
Lot
- Size: 3,000 Square Feet
- Dimensions: 41 x 72 x 55 x 76
- Features: Back Yard, Cul-De-Sac, Landscaped, Near Park, Paved, Yard
Details
- Parcel number: 1085232800
- Zoning: R-1:SINGLE FAM-RES
- Special conditions: Standard
Construction
Type & style
- Home type: SingleFamily
- Architectural style: Contemporary,Modern,Patio Home
- Property subtype: Single Family Residence
Materials
- Roof: Composition,Shingle
Condition
- Turnkey
- Year built: 2022
Utilities & green energy
- Utilities for property: Electricity Connected
Green energy
- Energy efficient items: Windows
- Energy generation: Solar
Community & HOA
Community
- Features: Curbs, Dog Park, Hiking, Storm Drain(s), Street Lights, Suburban, Sidewalks, Park, Pool
- Security: Carbon Monoxide Detector(s), Smoke Detector(s)
HOA
- Has HOA: Yes
- Amenities included: Controlled Access, Maintenance Grounds, Outdoor Cooking Area, Barbecue, Picnic Area, Playground, Pool, Spa/Hot Tub
- HOA fee: $275 monthly
- HOA name: Citro Homeowners
- HOA phone: 760-607-4031
Location
- Region: Fallbrook
Financial & listing details
- Price per square foot: $373/sqft
- Tax assessed value: $839,460
- Date on market: 1/20/2025
- Listing terms: Cash,Conventional,FHA,VA Loan
- Road surface type: Paved
Price history
| Date | Event | Price |
|---|---|---|
| 6/6/2025 | Sold | $823,000-0.2%$373/sqft |
Source:  CRMLS #PTP2500491 Report a problem CRMLS #PTP2500491 Report a problem | ||
| 3/9/2025 | Pending sale | $825,000$373/sqft |
Source: CRMLS #PTP2500491 Report a problem | ||
| 1/20/2025 | Listed for sale | $825,000$373/sqft |
Source: CRMLS #PTP2500491 Report a problem | ||
Public tax history
| Year | Property taxes | Tax assessment |
|---|---|---|
| 2026 | -- | $839,460 +21.2% |
| 2025 | $11,770 +2% | $692,399 +2% |
| 2024 | $11,543 +7.1% | $678,824 +10.4% |
| 2023 | $10,774 +23.2% | $615,000 +43.8% |
| 2022 | $8,746 | $427,568 |
Find assessor info on the county website
Neighborhood: 92028
Nearby homes
- $772,6003 bd2 ba1.9k sqft268 Hass Ln, Fallbrook, CA 92028Off Market
- $780,0004 bd3 ba1.9k sqft276 Hass Ln, Fallbrook, CA 92028Sold
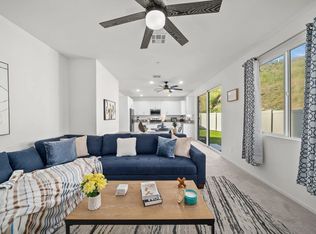
- $780,0005 bd3 ba2.2k sqft264 Hass Ln, Fallbrook, CA 92028Sold
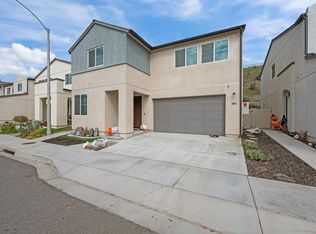
- $811,9004 bd3 ba2.2k sqft277 Hass Ln, Fallbrook, CA 92028Off Market
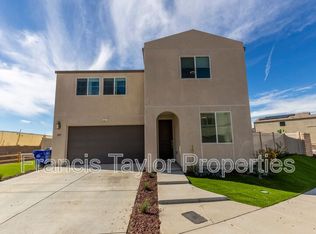
- $707,7003 bd2 ba1.6k sqft260 Hass Ln, Fallbrook, CA 92028Off Market
- $730,0003 bd3 ba1.9k sqft253 Paddock Ln, Fallbrook, CA 92028For Sale
- $735,0003 bd3 ba1.9k sqft256 Hass Ln, Fallbrook, CA 92028Sold
- $841,7843 bd2 ba1.2k sqft5326 Highway 76, Fallbrook, CA 92028Off Market
Nearby schools
GreatSchools rating
- 8/10Bonsall West Elementary SchoolGrades: K-6Distance: 10 mi
- 6/10Norman L. Sullivan Middle SchoolGrades: 6-8Distance: 3.7 mi
- 5/10Bonsall HighGrades: 9-12Distance: 3.7 mi
Get a cash offer in 3 minutes
Find out how much your home could sell for in as little as 3 minutes with a no-obligation cash offer.
Estimated market value
$813,700
Get a cash offer in 3 minutes
Find out how much your home could sell for in as little as 3 minutes with a no-obligation cash offer.
Estimated market value
$813,700
- California
- San Diego County
- Fallbrook
- 92028
- 272 Hass Ln
