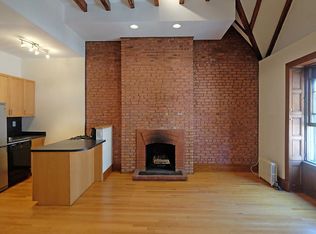
FOR SALE BY OWNER: Gorgeous Queen Anne Brownstone in prime Brooklyn Heights, short blocks away from excellent schools and all amenities, including Brooklyn Bridge Park. Built in 1887 by William Tubby as part of a charming row of townhouses and set apart from its neighbors by the unique eagle and bear terracotta carvings guarding the façade, this elegant landmarked home is completely gut renovated and impeccably updated for modern living. This is a very special house in mint condition. Exceptionally light and bright throughout with oversized windows, high ceilings, rift and quarter sawn oak floors, central air and steam heat, Fornasetti and Cole & Sons wallpaper, denim insulation, custom cabinetry, completely rebuilt staircase incorporating original newel posts and many other custom details. Highlights include a gigantic chef’s kitchen (there really is room for all of your guests to hang out in the kitchen while you roast that Thanksgiving turkey) along with open plan living on the parlor floor perfect for entertaining, and the luxurious master suite on the top floor with an enormous master bath. All appliances and finishes are all top of the line: Wolf duel fuel 48” range, Sub Zero, Miele, Waterworks, etc. Carrara marble counter tops and custom cabinetry in the kitchen. Custom built in library shelves in family room/library. Carrara marble in the enormous master bath with radiant heat under the master bath floor along with a double shower and extra long soaking tub imported from England. Currently configured as three spacious bedrooms, three and a half bathrooms, sun dappled office (easily convertible to 4th bedroom), formal living room, dining room, large family room/library, laundry room and cool playroom in basement plus a lovely backyard garden and bluestone patio with a grill and dedicated gas line. Showings by appointment only. 1st floor/Garden level: Custom rolled steel and glass wall allows light to flow through foyer, office (could easily be repurposed as 4th bedroom), powder room, laundry room with Miele washer and dryer, large living room with built in bookshelves leads out to back yard with bluestone patio, grill and garden. Parlor level/2nd Floor: Heart of the home: open plan with huge chef’s kitchen featuring custom cabinetry, 8 foot island, marble counters, Wolf 48” duel fuel range, Sub Zero fridge, Miele dishwasher, 36” Shaws farmhouse sink, etc., dining room and formal living room. Third Floor: Two large bedrooms with big closets outfitted with elfa systems and two baths (one of these en-suite) with Waterworks fixtures, and linen closet. Fourth Floor: Peaceful master suite with ceilings soaring over 11 feet: spacious bedroom, dressing room with skylight and custom California Closets system, enormous master bath with radiant heat under floor, extra long soaking tub, double shower, Toto Neorest bidet toilet in WC, marble tile, Waterworks fixtures. Basement: Play/rec room, closets, storage and mechanicals.
This property is not currently displayed as for sale or rent on Zillow. This may be different from what's on other websites or public sources.