Incredible and rare opportunity to own a truly unique, energy-efficient home on a beautifully diverse 5-acre parcel, offering the perfect blend of comfort, functionality, and natural beauty. This 3-bedroom, 3-bath home features a thoughtful layout with two bedrooms on the main level and a spacious third bedroom upstairs—ideal as a private suite, guest space, or separate apartment with its own entrance. The main floor boasts a generous living room with a stone fireplace and an open-concept kitchen and dining area featuring a wood stove, built-in shelving, and a sliding glass door that leads to a serene back patio, hot tub, and pond—perfect for relaxing or entertaining. The land is a nature lover's dream, offering peace, privacy, and a wealth of outdoor features. Enjoy a custom-built chicken coop (with chickens included!), a fenced garden, seasonal creek and pond, year-round spring, and a variety of fruit and nut trees, including walnut, cherry, plum, pear, and apple. The property includes a mix of open lawn and maintained wooded areas. Nestled on Baldy Mountain, this property offers the best of both worlds—secluded tranquility with convenient access to downtown Sandpoint, a local disc golf course, hiking and biking trails, Schweitzer Mountain Resort, and all the amenities this vibrant North Idaho community has to offer.
For sale
Price cut: $30K (7/10)
$625,000
272 Hidden Spring Rd, Sandpoint, ID 83864
3beds
3baths
2,437sqft
Single Family Residence
Built in 1980
5 Acres Lot
$597,700 Zestimate®
$256/sqft
$-- HOA
What's special
Hot tubYear-round springThoughtful layoutFenced gardenNestled on baldy mountainSeasonal creek and pondSerene back patio
- 87 days
- 2,917
- 213
Likely to sell faster than
Zillow last checked:
Listing updated:
Listed by:
Chelsea Nova 208-304-8979,
EVERGREEN REALTY,
Courtney Nova 208-290-7264
Source: SELMLS,MLS#: 20261586
Facts & features
Interior
Bedrooms & bathrooms
- Bedrooms: 3
- Bathrooms: 3
- Main level bathrooms: 2
- Main level bedrooms: 2
Rooms
- Room types: Master Bedroom, Special Rooms (See Remarks)
Primary bedroom
- Description: Walk-In Closet, En Suite, Sliding Door To Yard
- Level: Main
Bedroom 2
- Level: Main
Bedroom 3
- Description: Upstairs, Could Be An Apartment
- Level: Second
Bathroom 1
- Description: Main Hallway, Walk-In Shower
- Level: Main
Bathroom 2
- Description: Master Bedroom, Bath/Shower
- Level: Main
Bathroom 3
- Description: Upstairs, Walk-In Shower
- Level: Second
Dining room
- Description: Built-in bookshelves, sliding door to yard
- Level: Main
Kitchen
- Description: Granite Counters, custom cabinets
- Level: Main
Living room
- Description: Large rock wall, wood fireplace
- Level: Main
Heating
- Baseboard, Electric, Fireplace(s), Wood, See Remarks
Cooling
- None
Appliances
- Included: Dishwasher, Dryer, Range Hood, Microwave, Range/Oven, Washer
- Laundry: Main Level, Utility Sink
Features
- Walk-In Closet(s)
- Flooring: Laminate
- Windows: Double Pane Windows, Sliders
- Basement: Full,Walk-Out Access
- Number of fireplaces: 2
- Fireplace features: Built In Fireplace, Blower Fan, Free Standing, Raised Hearth, Stone, Stove, Wood Burning, 2 Fireplaces, See Remarks
Interior area
- Total structure area: 2,437
- Total interior livable area: 2,437 sqft
- Finished area above ground: 2,437
- Finished area below ground: 1,814
Property
Parking
- Total spaces: 2
- Parking features: 2 Car Attached, Electricity, Workshop in Garage, Workbench, Gravel, Open
- Attached garage spaces: 2
- Has uncovered spaces: Yes
Features
- Levels: Two,Split Level
- Stories: 2
- Patio & porch: Patio, See Remarks
- Has spa: Yes
- Spa features: Private
- Waterfront features: Creek (Seasonal), Pond (Man Made), Pond (Natural), Spring, Creek
Lot
- Size: 5 Acres
- Features: 1 to 5 Miles to City/Town, 1 Mile or Less to County Road, Landscaped, Level, Sloped, Wooded, Other, Mature Trees
Details
- Additional structures: Shed(s)
- Parcel number: RP57N02W184450A
- Zoning description: Suburban
Construction
Type & style
- Home type: SingleFamily
- Property subtype: Single Family Residence
Materials
- Earth Berm, Wood Siding, See Remarks
- Foundation: Concrete Perimeter
- Roof: Green Roof
Condition
- Resale
- New construction: No
- Year built: 1980
Utilities & green energy
- Sewer: Septic Tank
- Water: Well
- Utilities for property: Electricity Connected, Natural Gas Not Available, Phone Connected
Community & HOA
HOA
- Has HOA: No
Location
- Region: Sandpoint
Financial & listing details
- Price per square foot: $256/sqft
- Tax assessed value: $761,624
- Annual tax amount: $2,724
- Date on market: 6/19/2026
- Listing terms: Cash, Conventional, FHA, VA Loan
- Ownership: Fee Simple
- Electric utility on property: Yes
- Road surface type: Gravel
Estimated market value
$597,700
$568,000 - $628,000
$3,420/mo
Price history
| Date | Event | Price |
|---|---|---|
| 7/10/2026 | Price change | $625,000-4.6%$256/sqft |
Source:  SELMLS #20261586 Report a problem SELMLS #20261586 Report a problem | ||
| 6/19/2026 | Listed for sale | $655,000-6.3%$269/sqft |
Source: SELMLS #20261586 Report a problem | ||
| 10/20/2025 | Listing removed | $699,000$287/sqft |
Source:  Coeur d'Alene MLS #25-5346 Report a problem Coeur d'Alene MLS #25-5346 Report a problem | ||
| 8/6/2025 | Price change | $699,000-3.6%$287/sqft |
Source: Coeur d'Alene MLS #25-5346 Report a problem | ||
| 7/15/2025 | Price change | $725,000-3.2%$297/sqft |
Source: Coeur d'Alene MLS #25-5346 Report a problem | ||
| 5/27/2025 | Listed for sale | $749,000$307/sqft |
Source: SELMLS #20251355 Report a problem | ||
| 6/17/2016 | Sold | -- |
Source: Agent Provided Report a problem | ||
Public tax history
| Year | Property taxes | Tax assessment |
|---|---|---|
| 2025 | $2,571 +2.4% | $761,624 +3.6% |
| 2024 | $2,511 -3.4% | $735,104 -3.5% |
| 2023 | $2,601 +1.9% | $761,674 +21.6% |
| 2022 | $2,552 +14.4% | $626,382 +50.9% |
| 2021 | $2,231 -5.9% | $415,035 +6.7% |
| 2020 | $2,371 +0.5% | $388,903 +3.7% |
| 2019 | $2,359 | $374,970 +14.7% |
| 2018 | $2,359 +78.6% | $326,968 +42.9% |
| 2017 | $1,321 -3.2% | $228,840 -1% |
| 2016 | $1,364 | $231,050 -1.9% |
| 2015 | $1,364 -1.3% | $235,540 -18.4% |
| 2014 | $1,382 | $288,580 -6.5% |
| 2013 | -- | $308,580 +6.3% |
| 2012 | -- | $290,305 |
| 2011 | -- | -- |
| 2010 | -- | -- |
| 2009 | -- | -- |
Find assessor info on the county website
Monthly payment
Est. payment
Payment breakdown
Explore the cost of this home by adjusting the details. Changes won't be saved.Climate risks
Neighborhood: 83864
Nearby schools
Schools provided by the listing agent
- Elementary: Farmin/Stidwell
- Middle: Sandpoint
- High: Sandpoint
Source: SELMLS. This data may not be complete. We recommend contacting the local school district to confirm school assignments for this home.
- $1,466,0003 bd2 ba3k sqft335 Hidden Spring Rd, Sandpoint, ID 83864Off Market
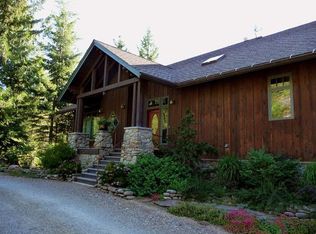
- $1,141,1003 bd3 ba720 sqft273 Hidden Spring Rd, Sandpoint, ID 83864Off Market
- $795,8005 bd2 ba1.9k sqft188 Hidden Spring Rd, Sandpoint, ID 83864Off Market
- $2,021,4003 bd3 ba2.3k sqft557 Hidden Spring Rd, Sandpoint, ID 83864Off Market
Similar homes
- $669,0003 bd2 ba1.8k sqft128 Spur Dr, Sandpoint, ID 83864For Sale
 MLS ID #26-1772, Dawn Meyer, Silvercreek Realty Group, LLC. Coeur d'Alene MLS
 - $599,0003 bd2 ba1.8k sqft521 S Olive Ave, Sandpoint, ID 83864For Sale
 MLS ID #20262126, Zach Bauer, CENTURY 21 RIVERSTONE. SELMLS
 - $595,0003 bd2 ba1.6k sqft1223 Garden St, Sandpoint, ID 83864For Sale
 MLS ID #20261895, Carol Curtis, CENTURY 21 RIVERSTONE. SELMLS
 - $769,0004 bd3 ba2.3k sqft290 Syringa Heights Rd, Sandpoint, ID 83864For Sale
 MLS ID #20261509, Charesse Moore, EVERGREEN REALTY. SELMLS
 - $589,0002 bd2 ba1.6k sqft633 Old Mill Rd, Sandpoint, ID 83864For SaleMLS ID #20262211, Charesse Moore, EVERGREEN REALTY. SELMLS
- $669,0002 bd2 ba2k sqft20355 Highway 2, Sandpoint, ID 83864For SaleMLS ID #20260625, Sydney Icardo, CENTURY 21 RIVERSTONE. SELMLS
- $619,0003 bd2 ba1.4k sqft707 Forest Ave, Sandpoint, ID 83864For SaleMLS ID #20261564, Scott Bortz, REALM PARTNERS, LLC. SELMLS
- $780,0003 bd2 ba2.3k sqft439 Vedelwood Dr, Sandpoint, ID 83864For SaleMLS ID #20262003, Patrick Green, REALM PARTNERS, LLC. SELMLS
- $488,0004 bd2 ba1.6k sqft245 E Wrenco Rd, Sandpoint, ID 83864For SaleMLS ID #20261888, Mark Banks, PUREWEST REAL ESTATE. SELMLS
- $775,0006 bd3 ba2k sqft1601 Main St, Sandpoint, ID 83864For SaleMLS ID #20262248, Paul Reizen, PUREWEST REAL ESTATE. SELMLS
- $625,0001 bd2 ba1.7k sqft206 Artisan Way, Sandpoint, ID 83864For SaleMLS ID #20260541, Jeremy Dunn, RE/MAX CENTENNIAL. SELMLS
- $625,0003 bd2 ba2.1k sqft221 Schell Rd, Sagle, ID 83860For SaleMLS ID #20261857, Erik Envik, REALTY PLUS. SELMLS
- $925,0003 bd2 ba2.9k sqft218 Topaz Trl, Sandpoint, ID 83864For SaleMLS ID #20261780, Karen Battenschlag, TOMLINSON SOTHEBY`S INTL. REAL. SELMLS
- $589,0003 bd2 ba1.2k sqft106 Hidden Forest Way, Sandpoint, ID 83864For SaleMLS ID #20261760, Erin Cooper, PUREWEST REAL ESTATE. SELMLS
- $699,0003 bd3 ba1.7k sqft190 Sunny Shores Loop, Sagle, ID 83860For SaleMLS ID #20262144, Ty Hall, PUREWEST REAL ESTATE. SELMLS
- $937,0003 bd3 ba2.6k sqft50 Goat Trl, Sandpoint, ID 83864For SaleMLS ID #20261193, Christopher Neu, TOMLINSON SOTHEBY`S INTL. REAL. SELMLS
- $679,0003 bd3 ba1.8k sqft1169 Algoma Spur, Sagle, ID 83860For SaleMLS ID #20260907, Jackie Suarez, CENTURY 21 RIVERSTONE. SELMLS
