Skip main navigation
Off market
  • $1,426,700

    272 Highland View Dr, Birmingham, AL 35242

    5beds
    8,046sqft
    Single Family Residence
    Built in 2003
    1.27 Acres Lot
    $1,426,700 Zestimate®
    $177/sqft
    $5,997 Estimated rent

    Home value

    $1,426,700

    $1.28M - $1.58M

    $5,997/mo

    Zestimate® history
    Loading
    Loading...

    Owner options

    List your home for rent

    $5,997/mo

    Rent Zestimate®

    Find your next renter with Zillow Rental Manager. Plus, with online applications, you can quickly screen prospective tenants – for free.

    Learn more

    $5,997/mo

    Rent Zestimate®

    Refinance and save

    $7,467/mo

    Est. payment

    Refinancing to a lower rate could help reduce your monthly payments and save thousands over the life of the loan.

    See today's rates

    $7,467/mo

    Est. payment

    Explore your selling options

    Work with a Zillow partner agent

    Leverage their expertise and Zillow's premium Showcase listings to get your home seen by more buyers.

    Get started

    List with your own agent

    Get your home in front of millions of buyers by listing it on Zillow.

    Learn how to do it

    Sell it yourself

    Take full control of how buyers see your home on Zillow by listing For Sale by Owner (FSBO).

    List your home

    What's special

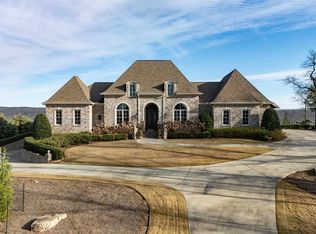
    Every imaginable upgrade is in this stunning home! Beautiful heated swimming pool with astonishing view of valley and seasonal lake view. Upper and Lower garages are heated! Upgraded kitchen boasts 5 burner wolf gas cooktop, Viking double oven, multiple Koehler sinks, walk in pantry, island bar eating area plus eat in kitchen. Master suite is stunning with its very own private laundry room, sitting area, oversized master multiple zone shower, jetted garden tub, dual sinks and private water closet. Plenty of entertaining space with a sunroom, media room, turreted dining room, & all bedrooms with full baths. Extras include WHOLE HOME GENERATOR, surround sound speakers through out home, central vac, irrigation system, and TRANE HVAC units. Exclusives include: Grand circular staircase entering living room & pajama staircase; 10' ceilings on main with 20' ceilings in living room; circular driveway plus upper & lower garages; and 2 level patio overlooking pool and valley. What a jewel!

    This property is off market, which means it's not currently listed for sale or rent on Zillow. This may be different from what's available on other websites or public sources.

    Zillow last checked:

    Listing updated:

    Listed by:

    Kathy Gipson 205-296-5478,

    RealtySouth-Shelby Office

    Bought with:

    Kathy Gipson

    RealtySouth-Shelby Office

    Source: GALMLS,MLS#: 632749MLS Logo

    Facts & features

    Interior

    Bedrooms & bathrooms
    • Bedrooms: 5
    • Bathrooms: 6
    • Full bathrooms: 5
    • 1/2 bathrooms: 1
    Primary bedroom
    • Level: First
    Bedroom 1
    • Level: Second
    Bedroom 2
    • Level: Second
    Bedroom 3
    • Level: Second
    Primary bathroom
    • Level: First
    Bathroom 1
    • Level: First
    Bathroom 3
    • Level: Second
    Bathroom 4
    • Level: Second
    Bathroom 5
    • Level: Second
    Family room
    • Level: Basement
    Kitchen
    • Features: Breakfast Bar, Eat-in Kitchen, Kitchen Island
    • Level: First
    Basement
    • Area: 3327
    Heating
    • 3+ Systems (HEAT), Central, Dual Systems (HEAT), Forced Air, Natural Gas, Furnace-90% Eff
    Cooling
    • 3+ Systems (COOL), Central Air, Dual, Electric, Ceiling Fan(s)
    Appliances
    • Included: Gas Cooktop, Double Oven, Electric Oven, 2+ Water Heaters, Gas Water Heater
    • Laundry: Gas Dryer Hookup, Electric Dryer Hookup, Washer Hookup, Main Level, Laundry Room, Yes
    Features
    • Central Vacuum, Recessed Lighting, Sauna/Spa (INT), Sound System, Wet Bar, High Ceilings, Cathedral/Vaulted, Crown Molding, Smooth Ceilings, Double Shower, Linen Closet, Sitting Area in Master, Walk-In Closet(s)
    • Flooring: Carpet, Hardwood, Tile
    • Doors: Insulated Door
    • Windows: Double Pane Windows
    • Basement: Full,Finished,Daylight,Concrete
    • Attic: Pull Down Stairs,Yes
    • Number of fireplaces: 2
    • Fireplace features: Gas Starter, Great Room, Gas
    Interior area
    • Total interior livable area: 8,046 sqft
    • Finished area above ground: 4,719
    • Finished area below ground: 3,327

    Property

    Parking
    • Total spaces: 6
    • Parking features: Basement, Circular Driveway, Driveway, Lower Level, Parking (MLVL), Garage Faces Side
    • Attached garage spaces: 4
    • Carport spaces: 2
    • Covered spaces: 6
    • Has uncovered spaces: Yes
    Features
    • Levels: 2+ story
    • Patio & porch: Covered, Patio, Covered (DECK), Open (DECK), Deck
    • Exterior features: Lighting, Sprinkler System
    • Has private pool: Yes
    • Pool features: Heated, In Ground, Fenced, Private
    • Has spa: Yes
    • Spa features: Bath
    • Fencing: Fenced
    • Has view: Yes
    • View description: Mountain(s)
    • Has water view: Yes
    • Water view: Water
    • Waterfront features: No
    Lot
    • Size: 1.27 Acres
    • Features: Interior Lot, Few Trees, Subdivision
    Details
    • Parcel number: 092040002002.036
    • Special conditions: N/A
    • Other equipment: Home Theater

    Construction

    Type & style
    • Home type: SingleFamily
    • Property subtype: Single Family Residence
    Materials
    • Brick
    • Foundation: Basement
    Condition
    • Year built: 2003

    Utilities & green energy

    • Water: Public
    • Utilities for property: Sewer Connected, Underground Utilities
    Green energy
    • Energy efficient items: Power Vent, Ridge Vent, Turbines

    Community & neighborhood

    Security
    • Security features: Security System, Gated with Guard
    Community
    • Community features: Gated
    Location
    • Region: Birmingham
    • Subdivision: Highland Lakes

    HOA & financial

    HOA
    • Has HOA: Yes
    • HOA fee: $853 annually
    • Services included: Maintenance Grounds

    Other

    Other facts
    • Price range: $860K - $1.4M
    • Road surface type: Paved

    Price history

    DateEventPrice
    6/15/2015Sold$860,000$107/sqft
    Source: GALMLS #632749 Report a problem

    Public tax history

    Tax history is unavailable.

    Neighborhood: Highland Lakes

    Nearby schools

    GreatSchools rating
    Schools provided by the listing agent
    • Elementary: Mt Laurel
    • Middle: Chelsea
    • High: Chelsea

    Source: GALMLS. This data may not be complete. We recommend contacting the local school district to confirm school assignments for this home.

    Get a cash offer in 3 minutes
    Find out how much your home could sell for in as little as 3 minutes with a no-obligation cash offer.
    Estimated market value
    $1,426,700
    Get a cash offer in 3 minutes
    Find out how much your home could sell for in as little as 3 minutes with a no-obligation cash offer.
    Estimated market value
    $1,426,700