Skip main navigation
Sold for $367,000
  • $367,000

    272 Highway 101, Beaufort, NC 28516

    4beds
    1,991sqft
    Single Family Residence
    Built in 1930
    0.68 Acres Lot
    $367,000 Zestimate®
    $184/sqft
    $2,876 Estimated rent

    Home value

    $367,000

    $349,000 - $385,000

    $2,876/mo

    Zestimate® history
    Loading
    Loading...

    Owner options

    List your home for rent

    $2,876/mo

    Rent Zestimate®

    Find your next renter with Zillow Rental Manager. Plus, with online applications, you can quickly screen prospective tenants – for free.

    Learn more

    $2,876/mo

    Rent Zestimate®

    Refinance and save

    $2,123/mo

    Est. payment

    Refinancing to a lower rate could help reduce your monthly payments and save thousands over the life of the loan.

    See today's rates

    $2,123/mo

    Est. payment

    Explore your selling options

    Work with a Zillow partner agent

    Leverage their expertise and Zillow's premium Showcase listings to get your home seen by more buyers.

    Get started

    List with your own agent

    Get your home in front of millions of buyers by listing it on Zillow.

    Learn how to do it

    Sell it yourself

    Take full control of how buyers see your home on Zillow by listing For Sale by Owner (FSBO).

    List your home

    What's special

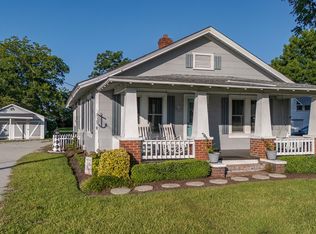
    This charming Beaufort cottage, located on a large lot, has a lot going for it! This 4 bedroom- two bath house, has a large living room with pine wood flooring. There is also an additional den/family room that offers excellent space for a family to spread out in. It boasts of a big kitchen and ample dining space. There is a designated laundry room. It has a double garage with an addition small room that could be a nice workshop or potting room or whatever else your mind conjures up for this space! And that's not all, there are steps leading to an unheated space over the garage that could be used for a sewing, craft, extra storage or just about anything room! Endless possibilities! It has a large back yard that only a portion of it fenced in for those who might have small children or fury friends. The yard behind the fenced in area is huge, it might be a great place to park a boat or RV, just endless possibilities! The house comes partially furnished. Come and see all this house and property has to offer, it's just waiting for you to put on your finishing touches!

    Zillow last checked:

    Listing updated:

    Listed by:

    Patricia Brydon Yelton 252-247-0077,

    Realty World First Coast Rlty

    Bought with:

    Frances Pigott Harding, 280059

    Black & Tanne Realty Group

    Source: Hive MLS,MLS#: 100558027MLS LogoOriginating MLS: Carteret County Association of Realtors

    Facts & features

    Interior

    Bedrooms & bathrooms
    • Bedrooms: 4
    • Bathrooms: 2
    • Full bathrooms: 2
    Rooms
    • Room types: Living Room, Dining Room, Family Room, Master Bedroom, Bedroom 2, Bedroom 3, Bedroom 4, Laundry
    Primary bedroom
    • Level: Main
    • Dimensions: 117 x 129
    Bedroom 2
    • Level: Main
    • Dimensions: 108 x 106
    Bedroom 3
    • Level: Main
    • Dimensions: 137 x 108
    Bedroom 4
    • Level: Main
    • Dimensions: 108 x 117
    Dining room
    • Level: Main
    Family room
    • Level: Main
    • Dimensions: 20 x 148
    Kitchen
    • Level: Main
    • Dimensions: 134 x 910
    Laundry
    • Level: Main
    • Dimensions: 122 x 94
    Living room
    • Level: Main
    • Dimensions: 2210 x 133
    Heating
    • Heat Pump, Electric
    Cooling
    • Central Air, Heat Pump
    Appliances
    • Included: Washer, Refrigerator, Dryer, Electric Range
    • Laundry: Laundry Room
    Features
    • Ceiling Fan(s), Blinds/Shades, Built-in Features
    • Flooring: Tile, Vinyl, Wood
    • Doors: Storm Door(s)
    • Basement: None
    • Attic: Pull Down Stairs
    Interior area
    • Total structure area: 1,991
    • Total interior livable area: 1,991 sqft

    Property

    Parking
    • Total spaces: 2
    • Parking features: Workshop in Garage, Attached, Concrete, Unpaved, Garage
    • Attached garage spaces: 2
    Accessibility
    • Accessibility features: None
    Features
    • Levels: One
    • Patio & porch: Patio, Front Porch
    • Exterior features: Storm Doors
    • Pool features: None
    • Fencing: Metal/Ornamental,Back Yard
    • Has view: Yes
    • View description: See Remarks
    • Waterfront features: None
    • Frontage type: See Remarks
    Lot
    • Size: 0.68 Acres
    • Dimensions: 99 x 302 x 100 x 285
    • Features: Level
    Details
    • Additional structures: Storage, Workshop
    • Parcel number: 730611652163000
    • Zoning: R-20
    • Special conditions: Standard

    Construction

    Type & style
    • Home type: SingleFamily
    • Property subtype: Single Family Residence
    Materials
    • Vinyl Siding, Wood Frame
    • Foundation: Slab, Crawl Space
    • Roof: Architectural Shingle
    Condition
    • New construction: No
    • Year built: 1930

    Utilities & green energy

    • Sewer: Public Sewer
    • Water: Well
    • Utilities for property: Cable Available, Sewer Connected

    Community & HOA

    Community
    • Subdivision: Not In Subdivision
    HOA
    • Has HOA: No
    • Amenities included: None
    Location
    • Region: Beaufort

    Financial & listing details

    • Price per square foot: $184/sqft
    • Tax assessed value: $256,042
    • Annual tax amount: $1,587
    • Date on market: 3/4/2026
    • Cumulative days on market: 92 days
    • Listing agreement: Exclusive Right To Sell
    • Listing terms: Cash,Conventional
    • Road surface type: Paved

    Price history

    DateEventPrice
    7/6/2026Sold$367,000-8%$184/sqft
    Source: Hive MLS #100558027 Report a problem
    6/3/2026Contingent$398,900$200/sqft
    Source: Hive MLS #100558027 Report a problem
    5/14/2026Price change$398,900-6.1%$200/sqft
    Source: Hive MLS #100558027 Report a problem
    4/10/2026Price change$425,000-2.3%$213/sqft
    Source: Hive MLS #100558027 Report a problem
    3/4/2026Listed for sale$435,000+219.9%$218/sqft
    Source: Hive MLS #100558027 Report a problem
    3/31/2003Sold$136,000$68/sqft
    Source: Hive MLS #10468667 Report a problem

    Public tax history

    YearProperty taxesTax assessment
    2024$1,293 +7.9%$131,974
    2023$1,198 +1.1%$131,974
    2022$1,185 $131,974
    2021$1,185 $131,974
    2020$1,185 +7.8%$131,974 +3.5%
    2019$1,099 $127,485 +0%
    2017$1,099 +0.2%$127,458 -12.1%
    2016$1,097 $145,080
    2015$1,097 +1.3%$145,080 -14.7%
    2014$1,082 $170,088
    2013-- $170,088
    2012-- --
    2011-- --
    2010-- $186,644
    2009-- $186,644
    Find assessor info on the county website

    Neighborhood: 28516

    Nearby schools

    GreatSchools rating
    Schools provided by the listing agent
    • Elementary: Beaufort
    • Middle: Beaufort
    • High: East Carteret

    Source: Hive MLS. This data may not be complete. We recommend contacting the local school district to confirm school assignments for this home.

    Get a cash offer in 3 minutes
    Find out how much your home could sell for in as little as 3 minutes with a no-obligation cash offer.
    Estimated market value
    $367,000
    Get a cash offer in 3 minutes
    Find out how much your home could sell for in as little as 3 minutes with a no-obligation cash offer.
    Estimated market value
    $367,000