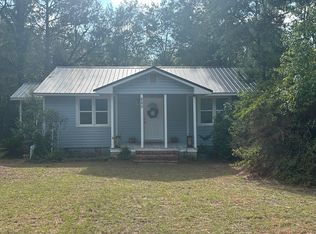
Come and see this custom built home by Prescott & Sons Construction. Sitting on a 0.66 acre lot with plenty of room to roam. This home has all the finishes of a high Quality home at the entry level price. Included is custom built cabinets with Granite Countertops, LVP flooring throughout the home with carpeting in the bedrooms. Enjoy your Front or back porches with an incredible large yard great for the kids or fur babies. Now is your chance to own a Prescott Home don't miss out.
Pending
Price cut: $10K (8/3)
$259,900
272 Keith Dr, Warrenville, SC 29851
3beds
1,334sqft
Single Family Residence
Built in 2026
0.66 Acres Lot
$260,000 Zestimate®
$195/sqft
$-- HOA
What's special
Carpeting in the bedrooms
- 189 days
- 286
- 13
Zillow last checked:
Listing updated:
Listed by:
Michael J Woodward 803-215-9732,
Woodward & Associates
Source: Aiken MLS,MLS#: 222021
Facts & features
Interior
Bedrooms & bathrooms
- Bedrooms: 3
- Bathrooms: 2
- Full bathrooms: 2
Primary bedroom
- Level: Main
- Area: 168
- Dimensions: 14 x 12
Bedroom 2
- Level: Main
- Area: 132
- Dimensions: 12 x 11
Bedroom 3
- Level: Main
- Area: 132
- Dimensions: 12 x 11
Dining room
- Area: 143
- Dimensions: 13 x 11
Kitchen
- Area: 117
- Dimensions: 13 x 9
Living room
- Area: 255
- Dimensions: 17 x 15
Heating
- Electric, Forced Air
Cooling
- Central Air, Electric
Appliances
- Included: Range, Dishwasher, Electric Water Heater
Features
- Snack Bar, Solid Surface Counters, Walk-In Closet(s), Bedroom on 1st Floor, Ceiling Fan(s), Kitchen Island, Primary Downstairs, Pantry, Eat-in Kitchen, Cable Internet
- Flooring: Carpet
- Basement: None
- Has fireplace: No
Interior area
- Total structure area: 1,334
- Total interior livable area: 1,334 sqft
- Finished area above ground: 1,334
- Finished area below ground: 0
Video & virtual tour
Property
Parking
- Total spaces: 1
- Parking features: Carport, Driveway
- Carport spaces: 1
- Has uncovered spaces: Yes
Features
- Levels: One
- Patio & porch: Porch
- Pool features: None
Lot
- Size: 0.66 Acres
- Dimensions: 150 x 187
- Features: Corner Lot, Landscaped
Details
- Additional structures: None
- Parcel number: 0512010004
- Zoning description: RUD
- Special conditions: Standard
- Horse amenities: None
Construction
Type & style
- Home type: SingleFamily
- Architectural style: Ranch
- Property subtype: Single Family Residence
Materials
- Vinyl Siding
- Foundation: Raised, Slab
- Roof: Composition
Condition
- New construction: Yes
- Year built: 2026
Details
- Builder name: Prescott And Sons Construction LLC
- Warranty included: Yes
Utilities & green energy
- Sewer: Septic Tank
- Water: Public
- Utilities for property: Cable Available
Green energy
- Energy efficient items: Thermostat, Appliances, Insulation, Windows
Community & HOA
Community
- Features: None
- Subdivision: None
HOA
- Has HOA: No
Location
- Region: Warrenville
Financial & listing details
- Price per square foot: $195/sqft
- Date on market: 2/27/2026
- Cumulative days on market: 190 days
- Listing terms: Contract
- Road surface type: Asphalt
Estimated market value
$260,000
$247,000 - $273,000
$1,781/mo
Price history
| Date | Event | Price |
|---|---|---|
| 8/25/2026 | Pending sale | $259,900$195/sqft |
Source:  Hive MLS #98253373 Report a problem Hive MLS #98253373 Report a problem | ||
| 8/3/2026 | Price change | $259,900-3.7%$195/sqft |
Source:  Aiken MLS #222021 Report a problem Aiken MLS #222021 Report a problem | ||
| 2/27/2026 | Listed for sale | $269,900$202/sqft |
Source: Aiken MLS #222021 Report a problem | ||
Public tax history
Tax history is unavailable.
Monthly payment
Est. payment
Payment breakdown
Explore the cost of this home by adjusting the details. Changes won't be saved.Climate risks
Neighborhood: 29851
Nearby schools
Schools provided by the listing agent
- Elementary: Gloverville
- Middle: Highland Springs Middle School
- High: Midland Valley
Source: Aiken MLS. This data may not be complete. We recommend contacting the local school district to confirm school assignments for this home.
Similar homes
- $259,9003 bd2 ba1.3k sqft262 Keith Dr, Warrenville, SC 29851New Construction
 MLS ID #223336, Carla Platner, RE/MAX Reinvented. Aiken MLS
 - $279,9003 bd2 ba1.6k sqft3301 Tracker Ln, Warrenville, SC 29851New Construction
 MLS ID #221187, Southern Homes Group Team, Southern Homes Group Real Estate Company. Aiken MLS
 - $299,9003 bd2 ba1.5k sqft548 Hillman St, Warrenville, SC 29851New Construction
 MLS ID #224665, Michael J Woodward, Woodward & Associates. Aiken MLS
 - $293,4003 bd3 ba1.8k sqft3203 Tracker Ln, Warrenville, SC 29851New Construction
 MLS ID #222237, Southern Homes Group Team, Southern Homes Group Real Estate Company. Aiken MLS
 - $250,0003 bd2 ba1.6k sqft321 Sally Drive, Martinez, GA 30907For Sale
 MLS ID #100588951, Farrah Barber, Meybohm Real Estate - Evans. Hive MLS
 - $265,0003 bd2 ba1.6k sqft3367 Braeswood Court, Augusta, GA 30909For SaleMLS ID #100590271, Rochelle McDaniel, Better Homes & Gardens Executive Partners. Hive MLS
- $274,9003 bd2 ba1.7k sqft1904 Robin Road, North Augusta, SC 29841For SaleMLS ID #98253861, Elizabeth Yarborough, Coldwell Banker-Watson & Knox Real Estate. Hive MLS
