Skip main navigation
Sold for $1,290,000
  • $1,290,000

    272 Kessler Dr, Ben Lomond, CA 95005

    5beds
    3,096sqft
    Single Family Residence, Residential
    Built in 1983
    0.43 Acres Lot
    $1,382,700 Zestimate®
    $417/sqft
    $5,824 Estimated rent

    Home value

    $1,382,700

    $1.27M - $1.51M

    $5,824/mo

    Zestimate® history
    Loading
    Loading...

    Owner options

    List your home for rent

    $5,824/mo

    Rent Zestimate®

    Find your next renter with Zillow Rental Manager. Plus, with online applications, you can quickly screen prospective tenants – for free.

    Learn more

    $5,824/mo

    Rent Zestimate®

    Refinance and save

    $8,068/mo

    Est. payment

    Refinancing to a lower rate could help reduce your monthly payments and save thousands over the life of the loan.

    See today's rates

    $8,068/mo

    Est. payment

    Explore your selling options

    Work with a Zillow partner agent

    Leverage their expertise and Zillow's premium Showcase listings to get your home seen by more buyers.

    Get started

    List with your own agent

    Get your home in front of millions of buyers by listing it on Zillow.

    Learn how to do it

    Sell it yourself

    Take full control of how buyers see your home on Zillow by listing For Sale by Owner (FSBO).

    List your home

    What's special

    Tiled garageCrafted wineAmple storage optionsModern amenitiesOversized lotGrocery storesSeparate rear entrance
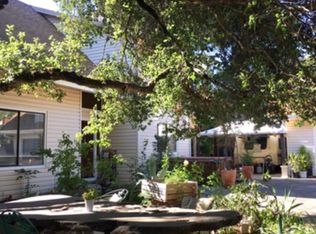
    Bright and airy 5-bedroom, 4-bathroom residence, nestled in one of Ben Lomond's most sought-after neighborhoods. This home boasts a seamless floor plan that effortlessly connects each room, creating a truly idyllic living space. The lower level suite has its own separate rear entrance. Culinary enthusiasts and hosts alike will appreciate the recently renovated kitchen, featuring brand new cabinets and elegant quartz countertops. Experience the joy of outdoor entertaining on the expansive covered patio and outdoor BBQ area where you and your guests can relish in the sun with a glass of locally crafted wine. Located on an oversized lot, this property is sunny all day long, with spacious yard space, a gardeners delight. This home offers ample storage options, with a tiled garage and a separate storage area, ensuring organizational ease. Furthermore, the property provides generous parking space, accommodating even oversized vehicles. This residence epitomizes a dream home, combining modern amenities with a convenient and desirable location due to its close proximity to downtown amenities, including restaurants, grocery stores, and Highlands Park.

    Zillow last checked:

    Listing updated:

    Listed by:

    The Madani Team 70010074 831-252-4085,

    Room Real Estate 831-234-6683,

    MaryBeth McLaughlin 01466579 831-252-4085,

    Room Real Estate

    Bought with:

    Ace Woods, 02028183

    Revest Homes, Inc.

    Source: MLSListings Inc,MLS#: ML81956547MLS Logo

    Facts & features

    Interior

    Bedrooms & bathrooms
    • Bedrooms: 5
    • Bathrooms: 4
    • Full bathrooms: 3
    • 1/2 bathrooms: 1
    Bedroom
    • Features: PrimarySuiteRetreat
    Bathroom
    • Features: PrimaryStallShowers, StallShower2plus, Tile
    Dining room
    • Features: BreakfastNook, DiningArea
    Family room
    • Features: SeparateFamilyRoom
    Kitchen
    • Features: Countertop_Stone
    Heating
    • Central Forced Air
    Cooling
    • Ceiling Fan(s), Evaporative Cooling
    Appliances
    • Included: Dishwasher, Microwave, Self Cleaning Oven, Gas Oven/Range, Refrigerator
    • Laundry: Inside, In Utility Room
    Interior area
    • Total structure area: 3,096
    • Total interior livable area: 3,096 sqft

    Property

    Parking
    • Total spaces: 2
    • Parking features: Attached, Garage Door Opener
    • Attached garage spaces: 2
    Features
    • Patio & porch: Balcony/Patio, Deck
    • Exterior features: Barbecue
    • Fencing: Chain Link,Wood
    Lot
    • Size: 0.43 Acres
    Details
    • Additional structures: Sheds
    • Parcel number: 07736224000
    • Zoning: R-1-15
    • Special conditions: Standard

    Construction

    Type & style
    • Home type: SingleFamily
    • Property subtype: Single Family Residence, Residential
    Materials
    • Foundation: Concrete Perimeter, Pillar/Post/Pier, Slab, Other
    • Roof: Composition, Shingle
    Condition
    • New construction: No
    • Year built: 1983

    Utilities & green energy

    • Gas: NaturalGas, PublicUtilities
    • Sewer: Septic Tank
    • Water: Public
    • Utilities for property: Natural Gas Available, Public Utilities, Water Public

    Community & neighborhood

    Location
    • Region: Ben Lomond

    Other

    Other facts
    • Listing agreement: ExclusiveRightToSell

    Price history

    DateEventPrice
    4/24/2024Sold$1,290,000-0.7%$417/sqft
    Source: MLSListings Inc #ML81956547 Report a problem
    4/1/2024Contingent$1,299,000$420/sqft
    Source: MLSListings Inc #ML81956547 Report a problem
    3/7/2024Listed for sale$1,299,000+116.5%$420/sqft
    Source: MLSListings Inc #ML81956547 Report a problem
    9/28/2012Sold$600,000+0.2%$194/sqft
    Source: Public Record Report a problem
    6/29/2012Listed for sale$599,000+61.9%$193/sqft
    Source: Bailey Properties #81224276 Report a problem
    3/5/1998Sold$370,000$120/sqft
    Source: Public Record Report a problem

    Public tax history

    YearProperty taxesTax assessment
    2025$4,685 -45.8%$367,115 -49.3%
    2024$8,645 -0.1%$724,370 +2%
    2023$8,651 +1.5%$710,166 +2%
    2022$8,521 +2.4%$696,242 +2%
    2021$8,324 +4%$682,590 +1%
    2020$8,002 +5.5%$675,590 +2%
    2019$7,587 +1.9%$662,344 +2%
    2018$7,442 +1.6%$649,356 +2%
    2017$7,324 +0.9%$636,624 +2%
    2016$7,257 +1.7%$624,142 +1.5%
    2015$7,132 +1.6%$614,766 +2%
    2014$7,024 $602,724 +28.1%
    2012-- $470,369 +2%
    2011-- $461,147 +0.8%
    2010-- $457,700 -0.2%
    2009-- $458,787 +2%
    2008-- $449,791 +2%
    2007-- $440,971 +2%
    2006-- $432,324 +2%
    2005-- $423,847 +2%
    2004-- $415,536 +1.9%
    2003-- $407,920 +2%
    2002-- $399,922 +2%
    2001-- $392,081 +2%
    2000-- $384,393

    Find assessor info on the county website

    Neighborhood: 95005

    Nearby schools

    GreatSchools rating
    Schools provided by the listing agent
    • Elementary: SanLorenzoValleyElementary
    • Middle: SanLorenzoMiddle
    • High: SanLorenzoValleyHighSchool
    • District: SanLorenzoValleyUnified

    Source: MLSListings Inc. This data may not be complete. We recommend contacting the local school district to confirm school assignments for this home.

    Get a cash offer in 3 minutes
    Find out how much your home could sell for in as little as 3 minutes with a no-obligation cash offer.
    Estimated market value
    $1,382,700
    Get a cash offer in 3 minutes
    Find out how much your home could sell for in as little as 3 minutes with a no-obligation cash offer.
    Estimated market value
    $1,382,700