Welcome to this beautiful traditional-style townhome in Kennett Square, PA! Built just over 3 years ago, this inviting home offers 3 bedrooms and 2.5 bathrooms, blending modern comfort with a warm and welcoming feel. The open-concept kitchen and dining area make hosting a breeze, while the cozy family room off the kitchen is perfect for relaxing evenings together. In the colder months, gather around the fireplace for a touch of warmth and charm. The kitchen is fully equipped with stainless steel appliances, including a built-in microwave, range, dishwasher, and refrigerator—ready for all your cooking adventures! Step out onto the back deck and enjoy a peaceful view of the neighborhood playground, a perfect spot to sip your morning coffee or unwind after a long day. Plus, with sidewalks and streetlights, the neighborhood feels both convenient and inviting. This townhome is more than just a house—it’s a place to call home. Don’t miss your chance to see it in person—contact us today for a showing!
Sold for $475,000
$475,000
272 Kestrel Ct, Kennett Square, PA 19348
3beds
2,360sqft
Townhouse
Built in 2021
1,141 Square Feet Lot
$499,100 Zestimate®
$201/sqft
$3,113 Estimated rent
Home value
$499,100
$464,000 - $534,000
$3,113/mo
Zestimate® history
Owner options
List your home for rent
$3,113/mo
Rent Zestimate®
Find your next renter with Zillow Rental Manager. Plus, with online applications, you can quickly screen prospective tenants – for free.
$3,113/mo
Rent Zestimate®
Refinance and save
$3,206/mo
Est. payment
Refinancing to a lower rate could help reduce your monthly payments and save thousands over the life of the loan.
$3,206/mo
Est. payment
Explore your selling options
Work with a Zillow partner agent
Leverage their expertise and Zillow's premium Showcase listings to get your home seen by more buyers.
Get startedList with your own agent
Get your home in front of millions of buyers by listing it on Zillow.
Learn how to do itSell it yourself
Take full control of how buyers see your home on Zillow by listing For Sale by Owner (FSBO).
List your homeWhat's special
Sidewalks and streetlightsCozy family roomBack deckOpen-concept kitchenStainless steel appliances
Zillow last checked:
Listing updated:
Listed by:
Kim Kierstead 484-888-5514,
Patterson-Schwartz - Greenville,
Listing Team: The Kierstead Group, Co-Listing Team: The Kierstead Group,Co-Listing Agent: Jacob Graham Kierstead 484-844-1813,
Patterson-Schwartz - Greenville
Bought with:
Katherine Matson, RS303975
BHHS Fox & Roach-West Chester
Source: Bright MLS,MLS#: PACT2091638
Facts & features
Interior
Bedrooms & bathrooms
- Bedrooms: 3
- Bathrooms: 3
- Full bathrooms: 2
- 1/2 bathrooms: 1
Rooms
- Room types: Dining Room, Primary Bedroom, Bedroom 2, Bedroom 3, Kitchen, Family Room, Basement, Office, Bathroom 2, Primary Bathroom, Half Bath
Primary bedroom
- Features: Ceiling Fan(s), Flooring - Carpet, Soaking Tub, Walk-In Closet(s)
- Level: Upper
Bedroom 2
- Features: Ceiling Fan(s), Flooring - Carpet
- Level: Upper
Bedroom 3
- Features: Ceiling Fan(s), Flooring - Carpet
- Level: Upper
Primary bathroom
- Features: Double Sink, Soaking Tub
- Level: Upper
Bathroom 2
- Features: Bathroom - Tub Shower
- Level: Upper
Basement
- Features: Flooring - Luxury Vinyl Plank
- Level: Lower
Dining room
- Features: Flooring - Luxury Vinyl Plank
- Level: Main
Family room
- Features: Fireplace - Gas, Flooring - Luxury Vinyl Plank
- Level: Main
Half bath
- Level: Main
Kitchen
- Features: Countertop(s) - Quartz, Flooring - Luxury Vinyl Plank, Kitchen Island, Kitchen - Gas Cooking
- Level: Main
Office
- Features: Flooring - Luxury Vinyl Plank
- Level: Main
Heating
- Forced Air, Natural Gas
Cooling
- Ceiling Fan(s), Central Air, Electric
Appliances
- Included: Microwave, Built-In Range, Dishwasher, Dryer, Extra Refrigerator/Freezer, Oven, Refrigerator, Stainless Steel Appliance(s), Washer, Gas Water Heater
- Laundry: Upper Level
Features
- Combination Kitchen/Dining, Family Room Off Kitchen
- Basement: Full,Finished,Windows
- Number of fireplaces: 1
- Fireplace features: Gas/Propane
Interior area
- Total structure area: 2,360
- Total interior livable area: 2,360 sqft
- Finished area above ground: 1,860
- Finished area below ground: 500
Property
Parking
- Total spaces: 3
- Parking features: Garage Faces Front, Garage Door Opener, Inside Entrance, Attached, Driveway
- Attached garage spaces: 1
- Uncovered spaces: 2
Accessibility
- Accessibility features: None
Features
- Levels: Two
- Stories: 2
- Exterior features: Sidewalks, Street Lights
- Pool features: None
Lot
- Size: 1,141 Square Feet
Details
- Additional structures: Above Grade, Below Grade
- Parcel number: 6002 0019.4300
- Zoning: RES
- Special conditions: Standard
Construction
Type & style
- Home type: Townhouse
- Architectural style: Traditional
- Property subtype: Townhouse
Materials
- Stone, Vinyl Siding
- Foundation: Concrete Perimeter
Condition
- Excellent
- New construction: No
- Year built: 2021
Details
- Builder name: Bentley
Utilities & green energy
- Sewer: Public Sewer
- Water: Public
Community & HOA
Community
- Security: Security System, Smoke Detector(s), Fire Sprinkler System
- Subdivision: Pemberton
HOA
- Has HOA: Yes
- Services included: Common Area Maintenance, Snow Removal, Trash
- HOA fee: $199 monthly
Location
- Region: Kennett Square
- Municipality: NEW GARDEN TWP
Financial & listing details
- Price per square foot: $201/sqft
- Tax assessed value: $189,050
- Annual tax amount: $7,746
- Date on market: 2/21/2025
- Listing agreement: Exclusive Right To Sell
- Inclusions: Washer, Dryer, Refrigerator, Basement Refrigerator, Blinds
- Ownership: Fee Simple
Price history
| Date | Event | Price |
|---|---|---|
| 4/4/2025 | Sold | $475,000+3.9%$201/sqft |
Source:  Bright MLS #PACT2091638 Report a problem Bright MLS #PACT2091638 Report a problem | ||
| 3/18/2025 | Pending sale | $457,000$194/sqft |
Source:  Patterson Schwartz #PACT2091638 Report a problem Patterson Schwartz #PACT2091638 Report a problem | ||
| 2/24/2025 | Contingent | $457,000$194/sqft |
Source: Bright MLS #PACT2091638 Report a problem | ||
| 2/21/2025 | Listed for sale | $457,000+13.6%$194/sqft |
Source: Bright MLS #PACT2091638 Report a problem | ||
| 5/25/2021 | Sold | $402,238$170/sqft |
Source: Public Record Report a problem | ||
Public tax history
| Year | Property taxes | Tax assessment |
|---|---|---|
| 2025 | $7,956 +2.7% | $189,050 |
| 2024 | $7,746 +5.8% | $189,050 |
| 2023 | $7,318 -12.8% | $189,050 -12.8% |
| 2022 | $8,392 | $216,820 |
Find assessor info on the county website
Neighborhood: 19348
Nearby homes
- $550,7003 bd2 ba2.6k sqft270 Kestrel Ct, Kennett Square, PA 19348Off Market
- $473,8003 bd3 ba2.3k sqft274 Kestrel Ct, Kennett Square, PA 19348Off Market
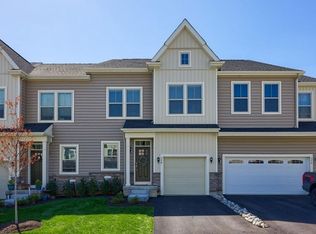
- $487,8003 bd2 ba1.9k sqft276 Kestrel Ct, Kennett Square, PA 19348Off Market
- $167,4903 bd2 ba1.8k sqft248 Kestrel Ct, Kennett Square, PA 19348Off Market
- $537,5003 bd2 ba1.9k sqft280 Kestrel Ct, Kennett Square, PA 19348Off Market
- $495,9003 bd3 ba1.8k sqft226 Kestrel Ct LOT 37, Kennett Square, PA 19348Off Market
- $488,5003 bd2 ba1.9k sqft246 Kestrel Ct, Kennett Square, PA 19348Off Market
- $480,6003 bd2 ba1.9k sqft282 Kestrel Ct, Kennett Square, PA 19348Off Market
Nearby schools
GreatSchools rating
- 6/10Bancroft El SchoolGrades: 1-5Distance: 0.5 mi
- 8/10Kennett Middle SchoolGrades: 6-8Distance: 3.8 mi
- 6/10Kennett High SchoolGrades: 9-12Distance: 2.1 mi
Schools provided by the listing agent
- Elementary: Bancroft
- Middle: Kennett
- High: Kennett
- District: Kennett Consolidated
Source: Bright MLS. This data may not be complete. We recommend contacting the local school district to confirm school assignments for this home.
Get a cash offer in 3 minutes
Find out how much your home could sell for in as little as 3 minutes with a no-obligation cash offer.
Estimated market value
$499,100
Get a cash offer in 3 minutes
Find out how much your home could sell for in as little as 3 minutes with a no-obligation cash offer.
Estimated market value
$499,100
- Pennsylvania
- Chester County
- Kennett Square
- 19348
- 272 Kestrel Ct
Nearby cities
Nearby neighborhoods
Nearby zip codes
Other Kennett Square Topics
