Skip main navigation
Closed
  • $260,000

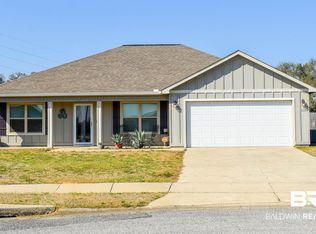
    272 Lakefront Cir, Summerdale, AL 36580

    3beds
    1,563sqft
    Residential
    Built in 2019
    10,541.52 Square Feet Lot
    $261,900 Zestimate®
    $166/sqft
    $1,966 Estimated rent

    Home value

    $261,900

    $220,000 - $312,000

    $1,966/mo

    Zestimate® history
    Loading
    Loading...

    Owner options

    List your home for rent

    $1,966/mo

    Rent Zestimate®

    Find your next renter with Zillow Rental Manager. Plus, with online applications, you can quickly screen prospective tenants – for free.

    Learn more

    $1,966/mo

    Rent Zestimate®

    Refinance and save

    $1,757/mo

    Est. payment

    Refinancing to a lower rate could help reduce your monthly payments and save thousands over the life of the loan.

    See today's rates

    $1,757/mo

    Est. payment

    Explore your selling options

    Work with a Zillow partner agent

    Leverage their expertise and Zillow's premium Showcase listings to get your home seen by more buyers.

    Get started

    List with your own agent

    Get your home in front of millions of buyers by listing it on Zillow.

    Learn how to do it

    Sell it yourself

    Take full control of how buyers see your home on Zillow by listing For Sale by Owner (FSBO).

    List your home

    What's special

    Fully fenced backyardPrimary suiteSoaking tubGenerous cabinet spaceLarge walk-in closetDouble vanityWalk-in shower
    Motivated seller! Welcome to this move-in-ready 3-bedroom, 2-bathroom home in the heart of Summerdale. Built in 2019, this property offers modern comfort with a warm, open layout and thoughtful design throughout. The spacious living area features vaulted ceilings and abundant natural light, creating an inviting atmosphere for everyday living or entertaining. The kitchen boasts granite countertops, stainless-steel appliances, and generous cabinet space, perfect for cooking and gathering. A split-bedroom floor plan ensures privacy for the primary suite, which includes a double vanity, walk-in shower, soaking tub, and a large walk-in closet. Two additional bedrooms and a full bath complete the interior. Step outside to enjoy a 12x12 covered patio overlooking a fully fenced backyard — ideal for pets, play, or relaxing evenings. Located in a quiet area with a peaceful country feel, yet just minutes to downtown Foley, OWA, and the Gulf Shores beaches, this home combines tranquility with convenience. Whether you’re a first-time buyer, growing family, or looking to downsize, 272 Lakefront Circle offers the perfect balance of comfort, quality, and location. Buyer to verify all information during due diligence. Buyer to verify all information during due diligence.

    Zillow last checked:

    Listing updated:

    Listed by:

    Alla Nikitina allanikitina@ryalsrealty.com,

    Ryals Realty Services, Inc

    Bought with:

    Stephanie Wheeler

    Redfin Corporation

    Source: Baldwin Realtors,MLS#: 385430MLS Logo

    Facts & features

    Interior

    Bedrooms & bathrooms
    • Bedrooms: 3
    • Bathrooms: 2
    • Full bathrooms: 2
    • Main level bedrooms: 3
    Primary bedroom
    • Features: 1st Floor Primary, Walk-In Closet(s)
    • Level: Main
    • Area: 204
    • Dimensions: 17 x 12
    Bedroom 2
    • Level: Main
    • Area: 110
    • Dimensions: 10 x 11
    Bedroom 3
    • Level: Main
    • Area: 121
    • Dimensions: 11 x 11
    Primary bathroom
    • Features: Double Vanity, Soaking Tub, Separate Shower
    Dining room
    • Features: Lvg/Dng Combo
    Kitchen
    • Level: Main
    • Area: 96
    • Dimensions: 8 x 12
    Heating
    • Electric, ENERGY STAR Qualified Equipment
    Cooling
    • Electric, Ceiling Fan(s), ENERGY STAR Qualified Equipment
    Appliances
    • Included: Dishwasher, Disposal, Microwave, Electric Range, Refrigerator w/Ice Maker, Cooktop, ENERGY STAR Qualified Appliances
    • Laundry: Main Level, Inside
    Features
    • Ceiling Fan(s), High Ceilings, Vaulted Ceiling(s)
    • Flooring: Carpet, Luxury Vinyl Plank
    • Doors: Thermal Doors
    • Windows: Double Pane Windows, ENERGY STAR Qualified Windows
    • Has basement: No
    • Has fireplace: No
    • Fireplace features: None
    • Common walls with other units/homes: Corner Unit
    Interior area
    • Total structure area: 1,563
    • Total interior livable area: 1,563 sqft

    Property

    Parking
    • Total spaces: 6
    • Parking features: Attached, Garage, Garage Door Opener
    • Has attached garage: Yes
    • Covered spaces: 2
    Features
    • Levels: One
    • Stories: 1
    • Patio & porch: Covered, Porch, Rear Porch, Front Porch
    • Exterior features: Termite Contract
    • Fencing: Fenced
    • Has view: Yes
    • View description: None
    • Waterfront features: Pond, No Waterfront
    Lot
    • Size: 10,541 sqft
    • Dimensions: 50.2' x 140'
    • Features: Less than 1 acre, Corner Lot, Cul-De-Sac, Subdivided
    Details
    • Parcel number: 4809303000008.040
    • Zoning description: Single Family Residence,Within Corp Limits

    Construction

    Type & style
    • Home type: SingleFamily
    • Architectural style: Craftsman
    • Property subtype: Residential
    Materials
    • Concrete, Wood Siding, Frame
    • Foundation: Slab
    • Roof: Dimensional,Ridge Vent
    Condition
    • Resale
    • New construction: No
    • Year built: 2019

    Utilities & green energy

    • Sewer: Public Sewer
    • Water: Public
    • Utilities for property: Riviera Utilities, Summerdale Utilities
    Green energy
    • Energy efficient items: Insulation

    Community & neighborhood

    Security
    • Security features: Smoke Detector(s), Carbon Monoxide Detector(s)
    Community
    • Community features: Fishing
    Location
    • Region: Summerdale
    • Subdivision: Marsh Bridges

    HOA & financial

    HOA
    • Has HOA: Yes
    • HOA fee: $300 annually
    • Services included: Association Management, Insurance, Maintenance Grounds, Taxes-Common Area

    Other

    Other facts
    • Ownership: Whole/Full

    Price history

    DateEventPrice
    1/15/2026Sold$260,000+4%$166/sqft
    Source: Baldwin Realtors #385430 Report a problem
    12/17/2025Pending sale$250,000$160/sqft
    Source: Baldwin Realtors #385430 Report a problem
    11/25/2025Price change$250,000-5.7%$160/sqft
    Source: Baldwin Realtors #385430 Report a problem
    11/4/2025Price change$265,000-3.6%$170/sqft
    Source: Baldwin Realtors #385430 Report a problem
    10/13/2025Price change$275,000-1.8%$176/sqft
    Source: Baldwin Realtors #385430 Report a problem
    9/19/2025Listed for sale$280,000+81.4%$179/sqft
    Source: Baldwin Realtors #385430 Report a problem
    5/22/2025Sold$154,336-1.5%$99/sqft
    Source: Public Record Report a problem
    8/10/2021Sold$156,649$100/sqft
    Source: Public Record Report a problem

    Public tax history

    YearProperty taxesTax assessment
    2025$1,814 -1.6%$54,980 -1.6%
    2024$1,844 +9.9%$55,880 +9.9%
    2023$1,678 $50,860 +20.2%
    2022-- $42,300 +21.2%
    2021$1,162 $34,900 +3.6%
    2020-- $33,700 +683.7%
    2019$142 +85.3%$4,300 +85.3%
    2018$77 +28.9%$2,320 +28.9%
    2017$59 $1,800
    2016$59 $1,800 +32.4%
    2015$59 $1,360
    2014-- --

    Find assessor info on the county website

    Neighborhood: 36580

    Nearby schools

    GreatSchools rating
    Schools provided by the listing agent
    • Elementary: Summerdale School
    • Middle: Summerdale School
    • High: Elberta High School

    Source: Baldwin Realtors. This data may not be complete. We recommend contacting the local school district to confirm school assignments for this home.

    Get a cash offer in 3 minutes
    Find out how much your home could sell for in as little as 3 minutes with a no-obligation cash offer.
    Estimated market value
    $261,900
    Get a cash offer in 3 minutes
    Find out how much your home could sell for in as little as 3 minutes with a no-obligation cash offer.
    Estimated market value
    $261,900