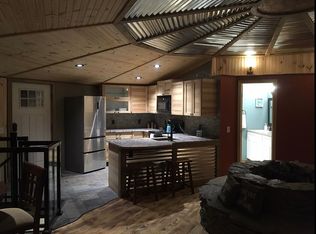
Sleeps 8 Comfortably. Immaculate, open concept log cabin waiting for memories to be made. Expansive outdoor areas, including a screened-in porch, & an upper and lower deck. The spiral stair case goes up to the loft w/ a queen bed & a half bath. The main level features a full bathroom w/ an oversized walk-in shower. Stainless steel french door refrigerator & separate cook top and oven makes it a breeze for multiple people to prepare meals. The kitchen island doubles function as a work area & also offers seating for 6. The walk-out finished lower level has 3 sleeping areas. One w/ a queen bed & one w/ 2 twin beds. The lower level couch is a pull out sleeper w/ a queen mattress. Dock in the water, transferrable with COE approval. Detached toy garage for your golf cart or RTV vehicle, skis and fishing poles, etc. The home sits on 3 lots which provides some "elbow room" but would also offer an opportunity to enlarge the toy garage and/or add a dedicated path to the dock if someone wanted. Current dock access is a shared path at adjoining neighbors. Community is gated, so schedule your private showing today!
Sold for $450,000
$450,000
272 Lakeshore Dr, Leitchfield, KY 42754
2beds
2,189sqft
Single Family Residence
Built in 2004
1.5 Acres Lot
$454,300 Zestimate®
$206/sqft
$1,941 Estimated rent
Home value
$454,300
$427,000 - $482,000
$1,941/mo
Zestimate® history
Owner options
List your home for rent
$1,941/mo
Rent Zestimate®
Find your next renter with Zillow Rental Manager. Plus, with online applications, you can quickly screen prospective tenants – for free.
$1,941/mo
Rent Zestimate®
Refinance and save
$3,093/mo
Est. payment
Refinancing to a lower rate could help reduce your monthly payments and save thousands over the life of the loan.
$3,093/mo
Est. payment
Explore your selling options
Work with a Zillow partner agent
Leverage their expertise and Zillow's premium Showcase listings to get your home seen by more buyers.
Get startedList with your own agent
Get your home in front of millions of buyers by listing it on Zillow.
Learn how to do itSell it yourself
Take full control of how buyers see your home on Zillow by listing For Sale by Owner (FSBO).
List your homeWhat's special
Zillow last checked:
Listing updated:
Listed by:
Scott Hack 502-715-1965,
Finish Line Realty LLC,
Cindy Hack 502-376-7653
Bought with:
Scott Hack, 199447
Finish Line Realty LLC
Source: Metro Search Inc. LLC DBA Apex MLS,MLS#: 1667312
Facts & features
Interior
Bedrooms & bathrooms
- Bedrooms: 2
- Bathrooms: 3
- Full bathrooms: 2
- 1/2 bathrooms: 1
Primary bedroom
- Level: Basement
Bedroom
- Level: Second
Full bathroom
- Level: First
Half bathroom
- Level: Second
Full bathroom
- Level: Basement
Family room
- Level: Basement
Great room
- Level: First
Kitchen
- Level: First
Other
- Level: Basement
Heating
- Forced Air, Heat Pump
Cooling
- Central Air, Heat Pump
Features
- Basement: Walkout Finished
- Number of fireplaces: 1
Interior area
- Total structure area: 1,229
- Total interior livable area: 2,189 sqft
- Finished area above ground: 1,229
- Finished area below ground: 960
Property
Parking
- Total spaces: 1
- Parking features: See Remarks, Driveway
- Garage spaces: 1
- Has uncovered spaces: Yes
Features
- Stories: 2
- Patio & porch: Screened Porch, Deck
- Exterior features: Boat Slip
- Fencing: None
- On waterfront: Yes
- Waterfront features: Lake Front
Lot
- Size: 1.5 Acres
- Features: Wooded
Details
- Parcel number: 0
Construction
Type & style
- Home type: SingleFamily
- Property subtype: Single Family Residence
Materials
- Log
- Foundation: Concrete Perimeter
- Roof: Shingle
Condition
- Year built: 2004
Utilities & green energy
- Sewer: Septic Tank
- Water: Public
- Utilities for property: Electricity Connected
Community & HOA
Community
- Subdivision: Oakland Hills Estates
HOA
- Has HOA: Yes
- Amenities included: Gated
- HOA fee: $400 annually
Location
- Region: Leitchfield
Financial & listing details
- Price per square foot: $206/sqft
- Date on market: 8/5/2024
- Electric utility on property: Yes
Price history
| Date | Event | Price |
|---|---|---|
| 9/24/2024 | Sold | $450,000-3.2%$206/sqft |
Source:  Metro Search Inc. LLC DBA Apex MLS #1667312 Report a problem Metro Search Inc. LLC DBA Apex MLS #1667312 Report a problem | ||
| 8/18/2024 | Contingent | $465,000$212/sqft |
Source: Metro Search Inc. LLC DBA Apex MLS #1667312 Report a problem | ||
| 8/18/2024 | Pending sale | $465,000$212/sqft |
Source: Metro Search Inc. LLC DBA Apex MLS #1667312 Report a problem | ||
| 8/5/2024 | Listed for sale | $465,000$212/sqft |
Source: Metro Search Inc. LLC DBA Apex MLS #1667312 Report a problem | ||
Public tax history
Tax history is unavailable.
Neighborhood: 42754
Nearby homes
- $211,9002 bd1 ba864 sqft254 Lake Shore Ln, Leitchfield, KY 42754Off Market
- $502,8002 bd1 ba640 sqft48 Lake Shore Cir, Leitchfield, KY 42754Off Market
- $352,0003 bd3 ba-- sqft300 Lakeshore Ln, Leitchfield, KY 42754Off Market

- $322,4003 bd2 ba1.8k sqft324 Lakeshore Dr, Leitchfield, KY 42754Off Market
- $212,3002 bd1 ba888 sqft301 Lake Shore Ln, Leitchfield, KY 42754Off Market
- $499,4003 bd2 ba1k sqft52 Lake Shore Cir, Leitchfield, KY 42754Off Market
- $253,7502 bd2 ba1.1k sqft13 Lake Shore Cir, Leitchfield, KY 42754Sold
- $211,8002 bd2 ba1.5k sqft390 Lakeshore Dr, Leitchfield, KY 42754Off Market
Nearby schools
GreatSchools rating
- 7/10Kyrock Elementary SchoolGrades: PK-4Distance: 5.6 mi
- 7/10Edmonson County Middle SchoolGrades: 7-8Distance: 9.2 mi
- 4/10Edmonson County High SchoolGrades: 9-12Distance: 9.2 mi


Get pre-qualified for a loan
At Zillow Home Loans, we can pre-qualify you in as little as 5 minutes with no impact to your credit score.An equal housing lender. NMLS #10287.
Sell for more on Zillow
Get a Zillow Showcase℠ listing at no additional cost and you could sell for .
$454,300
2% more
+$9,086
With Zillow Showcase(estimated)
$463,386
- Kentucky
- Edmonson County
- Bee Spring
- 42754
- 272 Lakeshore Dr
Nearby cities
Nearby zip codes
Other Bee Spring Topics
