Step inside this beautifully remodeled 3-bedroom, 2-bath home offering a fresh, modern interior and plenty of space to enjoy. The updated kitchen and refreshed finishes throughout give the home a clean, move-in ready feel, while major improvements provide added peace of mind for the next owner. Recent updates include a new roof, updated septic system, updated A/C, an improved storage shed, and two rebuilt porches. Situated on a spacious lot with NO HOA, the property offers room to spread out and enjoy a quieter country setting. Whether you’re searching for a full-time home, weekend getaway, or investment opportunity, this updated Trinity property is ready for its next chapter.
For sale
$139,900
272 Lakewood Dr, Trinity, TX 75862
3beds
1,600sqft
Manufactured Home
Built in 1995
0.33 Acres Lot
$-- Zestimate®
$87/sqft
$-- HOA
What's special
Fresh modern interiorSpacious lotTwo rebuilt porchesRefreshed finishes throughoutImproved storage shedUpdated kitchen
- 1 day
- 37
- 4
Likely to sell faster than
Zillow last checked:
Listing updated:
Listed by:
Jimmy Ayala TREC #0794674 281-636-2825,
Realty World Metropolitan
Source: HAR,MLS#: 33768559
Facts & features
Interior
Bedrooms & bathrooms
- Bedrooms: 3
- Bathrooms: 2
- Full bathrooms: 2
Primary bedroom
- Level: First
- Area: 224
- Dimensions: 16 x 14
Bedroom
- Level: First
- Area: 144
- Dimensions: 12x12
Bedroom
- Level: First
- Area: 196
- Dimensions: 14 x 14
Heating
- Electric
Cooling
- Electric
Interior area
- Total structure area: 1,600
- Total interior livable area: 1,600 sqft
Property
Features
- Stories: 1
Lot
- Size: 0.33 Acres
- Features: Corner Lot, 0 Up To 1/4 Acre
Details
- Parcel number: 13217
Construction
Type & style
- Home type: MobileManufactured
- Architectural style: Traditional
- Property subtype: Manufactured Home
Materials
- Vinyl Siding
- Foundation: Pillar/Post/Pier
- Roof: Composition
Condition
- New construction: No
- Year built: 1995
Utilities & green energy
- Water: Public
Community & HOA
Community
- Subdivision: Lakewood Sec 4
Location
- Region: Trinity
Financial & listing details
- Price per square foot: $87/sqft
- Tax assessed value: $53,156
- Annual tax amount: $823
- Date on market: 8/31/2026
Estimated market value
Not available
Estimated sales range
Not available
$1,846/mo
Price history
| Date | Event | Price |
|---|---|---|
| 8/31/2026 | Listed for sale | $139,900$87/sqft |
Source:  HAR #33768559 Report a problem HAR #33768559 Report a problem | ||
| 8/31/2026 | Listing removed | $139,900$87/sqft |
Source: HAR #76945686 Report a problem | ||
| 8/27/2026 | Price change | $139,900-3.5%$87/sqft |
Source: HAR #76945686 Report a problem | ||
| 8/15/2026 | Listed for sale | $145,000$91/sqft |
Source: HAR #76945686 Report a problem | ||
| 8/10/2026 | Pending sale | $145,000$91/sqft |
Source: HAR #76945686 Report a problem | ||
| 6/30/2026 | Listed for sale | $145,000+263.4%$91/sqft |
Source: HAR #76945686 Report a problem | ||
| 3/24/2021 | Listing removed | -- |
Source: Owner Report a problem | ||
| 8/4/2016 | Listing removed | $39,900$25/sqft |
Source: NB Elite Realty #81724130 Report a problem | ||
| 7/15/2016 | Price change | $39,900+14%$25/sqft |
Source: Owner Report a problem | ||
| 4/29/2016 | Listed for sale | $35,000$22/sqft |
Source: Owner Report a problem | ||
Public tax history
| Year | Property taxes | Tax assessment |
|---|---|---|
| 2025 | -- | $53,156 -5.5% |
| 2024 | $293 +2.4% | $56,273 +10% |
| 2023 | $286 +1.3% | $51,157 +7.5% |
| 2022 | $283 -4.5% | $47,588 +10% |
| 2021 | $296 +4.1% | $43,262 +10% |
| 2020 | $284 -52.7% | $39,329 +8.1% |
| 2018 | $601 | $36,396 -14.5% |
| 2017 | -- | $42,548 |
| 2016 | -- | $42,548 |
| 2015 | -- | $42,548 |
| 2014 | -- | $42,548 |
| 2013 | -- | $42,548 +0.2% |
| 2012 | -- | $42,484 |
| 2011 | -- | $42,484 |
Find assessor info on the county website
Monthly payment
Climate risks
Neighborhood: 75862
Nearby schools
Schools provided by the listing agent
- Elementary: Lansberry Elementary School
- Middle: Trinity Junior High School
- High: Trinity High School
Source: HAR. This data may not be complete. We recommend contacting the local school district to confirm school assignments for this home.
Similar homes
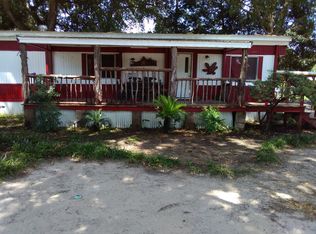
- $134,9003 bd3 ba1.6k sqft428 Lakewood Dr, Trinity, TX 75862For Sale
 MLS ID #58819250, Aron Anderson, Home Sweet Home Realty, LLC. HAR
 - $148,0003 bd2 ba1.2k sqft622 Lakeshore Dr, Trinity, TX 75862For Sale
 MLS ID #35479921, Evan Ballew, Top Guns Realty on Lake Conroe. HAR
 - $149,9003 bd2 ba1.2k sqft400 Marina Dr, Trinity, TX 75862For Sale
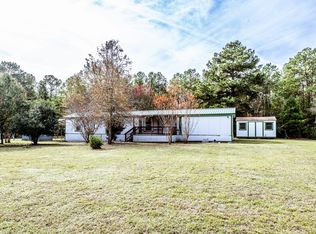 MLS ID #50333714, Jon Strong, RE/MAX Prime Properties. HAR
 - $139,9003 bd2 ba1.8k sqft120 Westlake Rd, Trinity, TX 75862For Sale
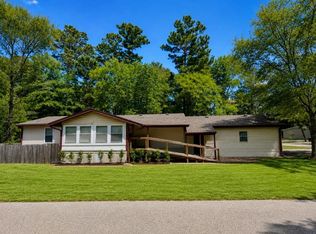 MLS ID #2495521, Chelsea Boone, Epique Realty LLC. HAR
 - $119,9003 bd3 ba1.9k sqft125 Hunters Drive, Trinity, TX 75862For Sale
 MLS ID #175425, Kathryn B Boswell, Virdell Real Estate, LLC. HLMLS as distributed by MLS GRID
