The perfect balance of sand, town and coastal charm - Fairfield's best location awaits. Everything you are looking for can be found at 272 Lalley Boulevard. Featuring 4 spacious bedrooms and 10 total rooms spread across three levels, this home offers an abundance of space and comfort. The eat-in kitchen hosts Subzero and Thermador appliances, along with a large island that flows easily into the dining room and expansive family room, complete with a wood-burning fireplace - perfect for entertaining. The entry with inviting foyer and living room create a private space to relax and unwind. A fantastic layout awaits in the upper level including three generously sized bedrooms, with the primary suite offering an en-suite bath and walk-in closet. The surprise of the third level is the fourth bedroom, large bonus room, and full bath allowing plenty of privacy for guests. With hardwood flooring throughout and an abundance of natural light, this home feels bright and welcoming. All of this PLUS a finished office above the garage with a half bath. There is a room for everyone! The fully fenced backyard is a great space for a pool with a beautifully landscaped yard and patio, ideal for outdoor living and enjoyment. Close to train, beach, parks, school, shopping and entertainment. With its timeless charm and unbeatable location, this home offers the perfect blend of comfort and convenience - a true escape you will love coming home to.
Sold for $2,050,000
$2,050,000
272 Lalley Boulevard, Fairfield, CT 06824
4beds
3,699sqft
Single Family Residence
Built in 2006
9,147 Square Feet Lot
$2,186,100 Zestimate®
$554/sqft
$7,958 Estimated rent
Home value
$2,186,100
$1.95M - $2.45M
$7,958/mo
Zestimate® history
Owner options
List your home for rent
$7,958/mo
Rent Zestimate®
Find your next renter with Zillow Rental Manager. Plus, with online applications, you can quickly screen prospective tenants – for free.
$7,958/mo
Rent Zestimate®
Refinance and save
$11,554/mo
Est. payment
Refinancing to a lower rate could help reduce your monthly payments and save thousands over the life of the loan.
$11,554/mo
Est. payment
Explore your selling options
Work with a Zillow partner agent
Leverage their expertise and Zillow's premium Showcase listings to get your home seen by more buyers.
Get startedList with your own agent
Get your home in front of millions of buyers by listing it on Zillow.
Learn how to do itSell it yourself
Take full control of how buyers see your home on Zillow by listing For Sale by Owner (FSBO).
List your homeWhat's special
Zillow last checked:
Listing updated:
Listed by:
Jackie Davis & Team At William Raveis Real Estate,
Jackie Davis 203-258-9912,
William Raveis Real Estate 203-255-6841
Bought with:
Mark Gilrain, RES.0794534
Brown Harris Stevens
Source: Smart MLS,MLS#: 24078501
Facts & features
Interior
Bedrooms & bathrooms
- Bedrooms: 4
- Bathrooms: 5
- Full bathrooms: 3
- 1/2 bathrooms: 2
Primary bedroom
- Features: High Ceilings, Fireplace, Walk-In Closet(s), Hardwood Floor
- Level: Upper
- Area: 459 Square Feet
- Dimensions: 17 x 27
Bedroom
- Features: High Ceilings, Hardwood Floor
- Level: Upper
- Area: 132 Square Feet
- Dimensions: 12 x 11
Bedroom
- Features: Hardwood Floor
- Level: Upper
- Area: 121 Square Feet
- Dimensions: 11 x 11
Bedroom
- Features: Hardwood Floor
- Level: Third,Upper
- Area: 312 Square Feet
- Dimensions: 24 x 13
Dining room
- Features: Balcony/Deck, Built-in Features, French Doors, Hardwood Floor
- Level: Main
- Area: 154 Square Feet
- Dimensions: 11 x 14
Family room
- Features: Fireplace, French Doors, Hardwood Floor
- Level: Main
- Area: 260 Square Feet
- Dimensions: 13 x 20
Kitchen
- Features: Kitchen Island, Hardwood Floor
- Level: Main
- Area: 180 Square Feet
- Dimensions: 12 x 15
Living room
- Features: Hardwood Floor
- Level: Main
- Area: 231 Square Feet
- Dimensions: 11 x 21
Office
- Features: Half Bath, Wall/Wall Carpet
- Level: Upper
- Area: 285 Square Feet
- Dimensions: 15 x 19
Rec play room
- Features: Full Bath, Hardwood Floor
- Level: Third,Upper
- Area: 714 Square Feet
- Dimensions: 17 x 42
Heating
- Forced Air, Natural Gas
Cooling
- Central Air, Zoned
Appliances
- Included: Gas Range, Oven, Microwave, Range Hood, Subzero, Dishwasher, Disposal, Washer, Dryer, Wine Cooler, Water Heater
- Laundry: Upper Level
Features
- Entrance Foyer
- Doors: French Doors
- Basement: Crawl Space,Hatchway Access
- Attic: Heated,Finished,Floored,Walk-up
- Number of fireplaces: 2
Interior area
- Total structure area: 3,699
- Total interior livable area: 3,699 sqft
- Finished area above ground: 3,699
Property
Parking
- Total spaces: 1
- Parking features: Detached, Garage Door Opener
- Garage spaces: 1
Features
- Patio & porch: Deck, Patio
- Exterior features: Rain Gutters, Lighting
- Waterfront features: Walk to Water, Beach Access, Water Community
Lot
- Size: 9,147 Square Feet
- Features: Level, Landscaped, In Flood Zone
Details
- Additional structures: Shed(s)
- Parcel number: 127657
- Zoning: A
Construction
Type & style
- Home type: SingleFamily
- Architectural style: Colonial
- Property subtype: Single Family Residence
Materials
- Wood Siding
- Foundation: Concrete Perimeter
- Roof: Asphalt
Condition
- New construction: No
- Year built: 2006
Utilities & green energy
- Sewer: Public Sewer
- Water: Public
- Utilities for property: Cable Available
Community & HOA
Community
- Features: Health Club, Library, Paddle Tennis, Park, Public Rec Facilities, Shopping/Mall, Tennis Court(s)
- Subdivision: Beach
HOA
- Has HOA: No
Location
- Region: Fairfield
Financial & listing details
- Price per square foot: $554/sqft
- Tax assessed value: $798,910
- Annual tax amount: $22,290
- Date on market: 3/6/2025
Price history
| Date | Event | Price |
|---|---|---|
| 5/30/2025 | Sold | $2,050,000+2.6%$554/sqft |
Source:  Smart MLS #24078501 Report a problem Smart MLS #24078501 Report a problem | ||
| 4/17/2025 | Pending sale | $1,999,000$540/sqft |
Source: Smart MLS #24078501 Report a problem | ||
| 4/17/2025 | Listed for sale | $1,999,000$540/sqft |
Source:  William Raveis Real Estate, Mortgage & Insurance #24078501 Report a problem William Raveis Real Estate, Mortgage & Insurance #24078501 Report a problem | ||
| 3/18/2025 | Pending sale | $1,999,000$540/sqft |
Source: William Raveis Real Estate, Mortgage & Insurance #24078501 Report a problem | ||
| 3/6/2025 | Listed for sale | $1,999,000+49%$540/sqft |
Source: William Raveis Real Estate, Mortgage & Insurance #24078501 Report a problem | ||
| 10/29/2013 | Sold | $1,341,450-3.5%$363/sqft |
Source: Smart MLS #99030346 Report a problem | ||
| 7/12/2013 | Price change | $1,390,000-2%$376/sqft |
Source: William Raveis Real Estate #99030346 Report a problem | ||
| 7/7/2013 | Price change | $1,419,000-5.1%$384/sqft |
Source: William Raveis Real Estate #99030346 Report a problem | ||
| 6/7/2013 | Listed for sale | $1,495,000+10.3%$404/sqft |
Source: William Raveis Real Estate #99030346 Report a problem | ||
| 3/30/2009 | Sold | $1,355,000+2.1%$366/sqft |
Source: Smart MLS #98409333 Report a problem | ||
| 9/14/2007 | Sold | $1,327,000+152.8%$359/sqft |
Source: Public Record Report a problem | ||
| 2/20/2004 | Sold | $525,000+133.3%$142/sqft |
Source: Public Record Report a problem | ||
| 6/16/1995 | Sold | $225,000+7.1%$61/sqft |
Source: Public Record Report a problem | ||
| 11/8/1989 | Sold | $210,000$57/sqft |
Source: Public Record Report a problem | ||
Public tax history
| Year | Property taxes | Tax assessment |
|---|---|---|
| 2025 | $22,681 +1.8% | $798,910 |
| 2024 | $22,290 +1.4% | $798,910 |
| 2023 | $21,978 +1% | $798,910 |
| 2022 | $21,762 +1% | $798,910 |
| 2021 | $21,555 +5.2% | $798,910 +4.5% |
| 2020 | $20,488 | $764,750 |
| 2019 | $20,488 +1.6% | $764,750 |
| 2018 | $20,159 +2.1% | $764,750 |
| 2017 | $19,746 +26.7% | $764,750 +21.7% |
| 2015 | $15,583 +1.6% | $628,600 |
| 2014 | $15,338 +2% | $628,600 |
| 2013 | $15,042 +6.5% | $628,600 |
| 2011 | $14,125 +0.1% | $628,600 -14.2% |
| 2010 | $14,111 +2% | $732,270 |
| 2009 | $13,840 +3.1% | $732,270 +1.4% |
| 2008 | $13,420 +34.3% | $722,260 +25.9% |
| 2007 | $9,990 +30.2% | $573,790 +24.7% |
| 2006 | $7,672 +10.3% | $460,250 +64.1% |
| 2005 | $6,954 +6% | $280,420 |
| 2004 | $6,562 +8.8% | $280,420 |
| 2003 | $6,029 +48.6% | $280,420 +101.8% |
| 2001 | $4,057 +85.3% | $138,950 |
| 2000 | $2,190 -41% | $138,950 |
| 1999 | $3,710 | $138,950 |
Find assessor info on the county website
Neighborhood: 06824
Nearby homes
- $1,622,7004 bd3 ba2.5k sqft284 Lalley Blvd, Fairfield, CT 06824Off Market

- $1,618,7005 bd2 ba2k sqft266 Lalley Blvd, Fairfield, CT 06824Off Market
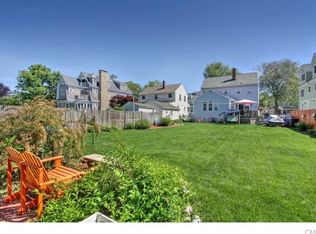
- $1,404,5005 bd2 ba1.9k sqft252 Lalley Blvd, Fairfield, CT 06824Off Market
- $1,722,1005 bd3 ba2.8k sqft296 Lalley Blvd, Fairfield, CT 06824Off Market
- $2,472,5004 bd4 ba3.4k sqft263 Lalley Blvd, Fairfield, CT 06824Off Market
- $1,162,2003 bd2 ba1.2k sqft306 Lalley Blvd, Fairfield, CT 06824Off Market
- $2,517,1004 bd3 ba3.3k sqft246 Lalley Blvd, Fairfield, CT 06824Off Market
- $2,582,1004 bd4 ba3.5k sqft275 Lalley Blvd, Fairfield, CT 06824Off Market
Nearby schools
GreatSchools rating
- 10/10Sherman SchoolGrades: K-5Distance: 0.3 mi
- 8/10Roger Ludlowe Middle SchoolGrades: 6-8Distance: 1.1 mi
- 9/10Fairfield Ludlowe High SchoolGrades: 9-12Distance: 1.2 mi
Schools provided by the listing agent
- Elementary: Roger Sherman
- Middle: Roger Ludlowe
- High: Fairfield Ludlowe
Source: Smart MLS. This data may not be complete. We recommend contacting the local school district to confirm school assignments for this home.
Sell for more on Zillow
Get a Zillow Showcase℠ listing at no additional cost and you could sell for .
$2,186,100
2% more
+$43,722
With Zillow Showcase(estimated)
$2,229,822
- Connecticut
- Fairfield County
- Fairfield
- 06824
- 272 Lalley Boulevard
Nearby cities
Nearby neighborhoods
Nearby zip codes
Other Fairfield Topics
