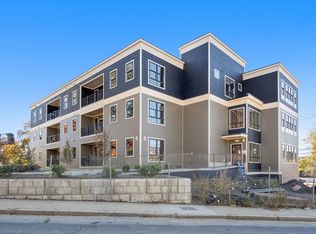
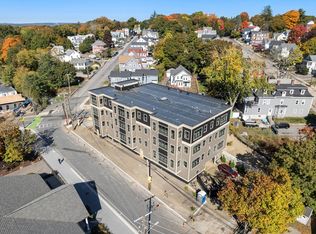
Discover the epitome of modern living at 272 Lincoln St Condos. These spacious one-level units feature soaring ceilings, dramatic windows, functional kitchens, abundant natural light, and an open-concept layout. With just four units per level in a 12-unit building, you'll enjoy the privacy and tranquility of no shared walls.Experience the convenience of elevator access, underground parking with EV stations, and high-quality finishes throughout. Indulge in modern fixtures, state-of-the-art appliances, and smart energy-efficient systems. Enjoy low condo fees and the added luxury of outdoor patio and green space wrapped in beautiful landscaping.Centrally located with easy access to major routes and a variety of amenities, Lincoln Ridge Condos offer the perfect blend of urban convenience and suburban tranquility. Located directly across from the Assabet River Rail Trail and MBTA Community Shuttles, this development provides easy access to nature and public amenities.
Sold for $555,000
$555,000
272 Lincoln St #203, Marlborough, MA 01752
2beds
1,435sqft
Condominium
Built in 2025
-- sqft lot
$-- Zestimate®
$387/sqft
$-- Estimated rent
Home value
Not available
Estimated sales range
Not available
Not available
Zestimate® history
Owner options
List your home for rent
Find your next renter with Zillow Rental Manager. Plus, with online applications, you can quickly screen prospective tenants – for free.
Refinance and save
$3,917/mo
Est. payment
Refinancing to a lower rate could help reduce your monthly payments and save thousands over the life of the loan.
$3,917/mo
Est. payment
Explore your selling options
Work with a Zillow partner agent
Leverage their expertise and Zillow's premium Showcase listings to get your home seen by more buyers.
Get startedList with your own agent
Get your home in front of millions of buyers by listing it on Zillow.
Learn how to do itSell it yourself
Take full control of how buyers see your home on Zillow by listing For Sale by Owner (FSBO).
List your homeWhat's special
Zillow last checked:
Listing updated:
Listed by:
The Crystal Paolini Group 857-231-0349,
Coldwell Banker Realty - Newton 617-969-2447
Bought with:
Debbie Guillet
William Raveis R.E. & Home Services
Source: MLS PIN,MLS#: 73305537
Facts & features
Interior
Bedrooms & bathrooms
- Bedrooms: 2
- Bathrooms: 2
- Full bathrooms: 2
Primary bedroom
- Features: Bathroom - Full, Closet, Closet/Cabinets - Custom Built, Flooring - Hardwood, Flooring - Stone/Ceramic Tile, Cable Hookup, High Speed Internet Hookup, Recessed Lighting, Crown Molding, Closet - Double
- Level: First
Bedroom 2
- Features: Bathroom - Full, Walk-In Closet(s), Closet, Flooring - Hardwood, Balcony / Deck, Cable Hookup, Deck - Exterior, Exterior Access, Recessed Lighting, Slider, Decorative Molding
- Level: First
Primary bathroom
- Features: Yes
Bathroom 2
- Features: Bathroom - Full, Flooring - Stone/Ceramic Tile
- Level: First
Bathroom 3
- Features: Bathroom - Half, Flooring - Stone/Ceramic Tile
- Level: First
Kitchen
- Features: Flooring - Hardwood, Window(s) - Picture, Dining Area, Pantry, Countertops - Stone/Granite/Solid, Cabinets - Upgraded, Dryer Hookup - Electric, Exterior Access, High Speed Internet Hookup, Open Floorplan, Recessed Lighting, Slider, Stainless Steel Appliances, Washer Hookup, Peninsula, Lighting - Pendant, Crown Molding, Closet - Double, Decorative Molding
- Level: First
Living room
- Features: Flooring - Hardwood, Window(s) - Picture, Cable Hookup, High Speed Internet Hookup, Open Floorplan, Recessed Lighting, Crown Molding, Decorative Molding
- Level: Main,First
Heating
- Heat Pump, Electric, Individual, Unit Control, Geothermal, Active Solar, Ground Source Heat Pump, ENERGY STAR Qualified Equipment, Air Source Heat Pumps (ASHP)
Cooling
- Central Air, Individual, Unit Control, Active Solar, Geothermal, ENERGY STAR Qualified Equipment
Appliances
- Included: Dishwasher, Disposal, Microwave, Refrigerator, Washer, Dryer, ENERGY STAR Qualified Refrigerator, ENERGY STAR Qualified Dryer, ENERGY STAR Qualified Dishwasher, ENERGY STAR Qualified Washer, Range Hood, Rangetop - ENERGY STAR, Oven, Stainless Steel Appliance(s), Plumbed For Ice Maker
- Laundry: Flooring - Stone/Ceramic Tile, Electric Dryer Hookup, Recessed Lighting, Washer Hookup, First Floor, In Unit
Features
- Closet/Cabinets - Custom Built, Dining Area, Pantry, Countertops - Stone/Granite/Solid, Breakfast Bar / Nook, Cabinets - Upgraded, Open Floorplan, Recessed Lighting, Slider, Peninsula, Lighting - Overhead, Ceiling Fan(s), High Speed Internet Hookup, Kitchen, Great Room, Elevator
- Flooring: Tile, Hardwood, Flooring - Hardwood
- Windows: Picture, Screens
- Basement: None
- Has fireplace: No
- Common walls with other units/homes: End Unit,Corner
Interior area
- Total structure area: 1,435
- Total interior livable area: 1,435 sqft
- Finished area above ground: 1,435
Property
Parking
- Total spaces: 1
- Parking features: Under, Garage Door Opener, Heated Garage, Off Street, Deeded, Guest, Available for Purchase, Paved, Exclusive Parking
- Attached garage spaces: 1
- Has uncovered spaces: Yes
Accessibility
- Accessibility features: Accessible Entrance
Features
- Entry location: Unit Placement(Upper)
- Exterior features: Balcony / Deck, Balcony - Exterior, Balcony, Decorative Lighting, Integrated Pest Management, Lighting, Screens, ET Irrigation Controller, Rain Gutters, Professional Landscaping, Sprinkler System, Stone Wall
- Waterfront features: Beach Access, Lake/Pond, Beach Ownership(Other (See Remarks))
Lot
- Size: 0.42 Acres
Details
- Parcel number: 614607
- Zoning: 0
- Other equipment: Intercom
Construction
Type & style
- Home type: Condo
- Property subtype: Condominium
Materials
- Frame, Stone, Post & Beam
- Roof: Rubber
Condition
- Year built: 2025
Details
- Warranty included: Yes
Utilities & green energy
- Electric: 200+ Amp Service
- Sewer: Public Sewer
- Water: Public, Individual Meter
- Utilities for property: for Electric Range, for Electric Oven, for Electric Dryer, Washer Hookup, Icemaker Connection
Green energy
- Energy efficient items: Thermostat
- Energy generation: Solar
- Indoor air quality: Integrated Pest Management
- Water conservation: ET Irrigation Controller
Community & HOA
Community
- Features: Public Transportation, Shopping, Pool, Tennis Court(s), Park, Walk/Jog Trails, Stable(s), Golf, Medical Facility, Laundromat, Bike Path, Conservation Area, Highway Access, House of Worship, Public School, Other
- Security: Intercom, TV Monitor, Security System
HOA
- Amenities included: Elevator(s)
- Services included: Insurance, Maintenance Structure, Maintenance Grounds, Snow Removal, Trash, Reserve Funds
- HOA fee: $454 monthly
Location
- Region: Marlborough
Financial & listing details
- Price per square foot: $387/sqft
- Date on market: 12/16/2025
- Listing terms: Contract
Price history
| Date | Event | Price |
|---|---|---|
| 9/23/2025 | Sold | $555,000-5.1%$387/sqft |
Source: MLS PIN #73305537 Report a problem | ||
| 8/12/2025 | Contingent | $585,000$408/sqft |
Source: MLS PIN #73397638 Report a problem | ||
| 6/27/2025 | Price change | $585,000+7.3%$408/sqft |
Source: MLS PIN #73397638 Report a problem | ||
| 10/23/2024 | Listed for sale | $545,000$380/sqft |
Source: MLS PIN #73305537 Report a problem | ||
Public tax history
Tax history is unavailable.
Neighborhood: North of Main
Nearby homes
- $545,0002 bd3 ba1.2k sqft272 Lincoln St #202, Marlborough, MA 01752Sold
- $485,0001 bd2 ba1.1k sqft272 Lincoln St #101, Marlborough, MA 01752Sold

- $550,0002 bd2 ba1.1k sqft272 Lincoln St #201, Marlborough, MA 01752Sold
- $560,0002 bd2 ba1.4k sqft272 Lincoln St #103, Marlborough, MA 01752Sold

- $580,0002 bd2 ba1.6k sqft272 Lincoln St #204, Marlborough, MA 01752Sold
- $612,0002 bd2 ba1.4k sqft272 Lincoln St #303, Marlborough, MA 01752Sold
- $565,0002 bd2 ba1.6k sqft272 Lincoln St #104, Marlborough, MA 01752Sold
- $650,0002 bd2 ba1.6k sqft272 Lincoln St #304, Marlborough, MA 01752Sold
Nearby schools
GreatSchools rating
- 5/10Goodnow Brothers Elementary SchoolGrades: K-5Distance: 1 mi
- 5/101 Lt Charles W. Whitcomb SchoolGrades: 6-8Distance: 0.6 mi
- 4/10Marlborough High SchoolGrades: 9-12Distance: 1 mi
Schools provided by the listing agent
- Elementary: Charles Jaworek
- Middle: C W Whitcomb
- High: Marlboro High
Source: MLS PIN. This data may not be complete. We recommend contacting the local school district to confirm school assignments for this home.


Get pre-qualified for a loan
At Zillow Home Loans, we can pre-qualify you in as little as 5 minutes with no impact to your credit score.An equal housing lender. NMLS #10287.
- Massachusetts
- Middlesex County
- Marlborough
- 01752
- North of Main
- 272 Lincoln St Unit 203
Nearby cities
Nearby neighborhoods
Nearby zip codes
Other Marlborough Topics
