Located in the highly desirable Rancho Santa Teresa neighborhood, spacious multigenerational home with style. Dramatic vaulted ceilings create a grand first impression, while updated finishes and flexible living spaces accommodate a busy lifestyle. The main level features a formal living room with LVP flooring, a new tile fireplace with gas insert, rustic mantle, and corner windows with plantation shutters. The beautifully remodeled kitchen offers a center island, granite counters, full backsplash, oak cabinetry, stainless appliances, 5-burner gas range, walk-in pantry, and dining area with glass slider to the covered patio. Three main-level bedrooms include a primary suite with Jack-and-Jill bath, dual vanities, and double closets. The backyard oasis features a raised deck, pool, lush landscaping, and garden area. Upstairs, an oversized flex/game room with vaulted ceilings and hillside views is complemented by two bedrooms, remodeled stylish full bath and a finished walk-in attic. Additional highlights include dual-pane windows, central A/C, and a 2-car garage. Membership to the exclusive Rancho Santa Teresa Swim & Racquet Club, plus proximity to Santa Teresa County Park with miles of hiking/biking and equestrian trails, Santa Teresa Golf Course, shopping, and top schools.
Sold for $1,528,000
Street View
$1,528,000
272 Los Palmos Way, San Jose, CA 95119
5beds
2,181sqft
Single Family Residence, Residential
Built in 1970
6,000 Square Feet Lot
$1,509,100 Zestimate®
$701/sqft
$5,700 Estimated rent
Home value
$1,509,100
$1.39M - $1.64M
$5,700/mo
Zestimate® history
Owner options
List your home for rent
$5,700/mo
Rent Zestimate®
Find your next renter with Zillow Rental Manager. Plus, with online applications, you can quickly screen prospective tenants – for free.
$5,700/mo
Rent Zestimate®
Refinance and save
$9,963/mo
Est. payment
Refinancing to a lower rate could help reduce your monthly payments and save thousands over the life of the loan.
$9,963/mo
Est. payment
Explore your selling options
Work with a Zillow partner agent
Leverage their expertise and Zillow's premium Showcase listings to get your home seen by more buyers.
Get startedList with your own agent
Get your home in front of millions of buyers by listing it on Zillow.
Learn how to do itSell it yourself
Take full control of how buyers see your home on Zillow by listing For Sale by Owner (FSBO).
List your homeWhat's special
Backyard oasisCenter islandFlexible living spacesHillside viewsUpdated finishesPrimary suiteGarden area
Zillow last checked:
Listing updated:
Listed by:
Jackie Jones 00595786 408-315-6186,
Coldwell Banker Realty 408-723-3300
Bought with:
Andy Sweat, 01974462
KW Bay Area Estates
Source: MLSListings Inc,MLS#: ML82027410
Facts & features
Interior
Bedrooms & bathrooms
- Bedrooms: 5
- Bathrooms: 3
- Full bathrooms: 2
- 1/2 bathrooms: 1
Bedroom
- Features: WalkinCloset, BedroomonGroundFloor2plus
Bathroom
- Features: DoubleSinks, Granite, ShowerandTub, SolidSurface, StallShower, Tile, FullonGroundFloor, HalfonGroundFloor
Dining room
- Features: BreakfastBar, EatinKitchen, NoFormalDiningRoom
Family room
- Features: NoFamilyRoom
Kitchen
- Features: Countertop_Granite, ExhaustFan, Hookups_IceMaker
Heating
- Central Forced Air Gas, Fireplace(s)
Cooling
- Ceiling Fan(s), Central Air, Wall/Window Unit(s)
Appliances
- Included: Gas Cooktop, Dishwasher, Exhaust Fan, Disposal, Ice Maker, Microwave, Oven/Range, Refrigerator, Washer/Dryer
- Laundry: In Garage
Features
- Walk-In Closet(s)
- Flooring: Carpet, Laminate, Tile
- Doors: None
- Number of fireplaces: 1
- Fireplace features: Gas Starter, Living Room
Interior area
- Total structure area: 2,181
- Total interior livable area: 2,181 sqft
Property
Parking
- Total spaces: 2
- Parking features: Attached, Garage Door Opener
- Attached garage spaces: 2
Accessibility
- Accessibility features: None
Features
- Stories: 2
- Patio & porch: Balcony/Patio, Deck
- Exterior features: Back Yard, Fenced
- Pool features: Community, In Ground
- Fencing: Back Yard,Wood
Lot
- Size: 6,000 Square Feet
- Features: Level
Details
- Parcel number: 70422027
- Zoning: R1-8
- Special conditions: Standard
Construction
Type & style
- Home type: SingleFamily
- Architectural style: Traditional
- Property subtype: Single Family Residence, Residential
Materials
- Foundation: Concrete Perimeter and Slab
- Roof: TarGravel, Tile
Condition
- New construction: No
- Year built: 1970
Utilities & green energy
- Gas: PublicUtilities
- Sewer: Public Sewer
- Water: Public
- Utilities for property: Public Utilities, Water Public
Community & HOA
HOA
- Has HOA: Yes
- Amenities included: Barbecue Area, Billiard Room, Club House, Community Pool
- HOA fee: $132 quarterly
Location
- Region: San Jose
Financial & listing details
- Price per square foot: $701/sqft
- Tax assessed value: $423,118
- Annual tax amount: $6,802
- Date on market: 11/12/2025
- Listing agreement: ExclusiveRightToSell
- Listing terms: CashorConventionalLoan
Price history
| Date | Event | Price |
|---|---|---|
| 12/29/2025 | Sold | $1,528,000$701/sqft |
Source:  MLSListings Inc #ML82027410 Report a problem MLSListings Inc #ML82027410 Report a problem | ||
| 11/27/2025 | Pending sale | $1,528,000$701/sqft |
Source: MLSListings Inc #ML82027410 Report a problem | ||
| 11/24/2025 | Price change | $1,528,000-3.2%$701/sqft |
Source: MLSListings Inc #ML82027410 Report a problem | ||
| 11/12/2025 | Listed for sale | $1,578,000+617.3%$724/sqft |
Source: MLSListings Inc #ML82027410 Report a problem | ||
| 12/5/1997 | Sold | $220,000$101/sqft |
Source: Public Record Report a problem | ||
Public tax history
| Year | Property taxes | Tax assessment |
|---|---|---|
| 2025 | $6,802 +2.6% | $423,118 +2% |
| 2024 | $6,631 +2% | $414,823 +2% |
| 2023 | $6,502 +0.7% | $406,690 +2% |
| 2022 | $6,460 +2.1% | $398,716 +2% |
| 2021 | $6,329 +2.7% | $390,899 +1% |
| 2020 | $6,164 | $386,892 +2% |
| 2019 | $6,164 +3.6% | $379,307 +2% |
| 2018 | $5,951 | $371,871 +2% |
| 2017 | $5,951 +1.5% | $364,580 +2% |
| 2016 | $5,866 +7.6% | $357,432 +1.5% |
| 2015 | $5,454 +12.3% | $352,064 +2% |
| 2014 | $4,856 | $345,168 +0.5% |
| 2013 | -- | $343,609 +2% |
| 2012 | -- | $336,872 +2% |
| 2011 | -- | $330,268 +0.8% |
| 2010 | -- | $327,801 -0.2% |
| 2009 | -- | $328,580 +2% |
| 2008 | -- | $322,138 +2% |
| 2007 | -- | $315,823 +2% |
| 2006 | -- | $309,632 +2% |
| 2005 | -- | $303,561 +2% |
| 2004 | -- | $297,609 +1.9% |
| 2003 | -- | $292,155 +2% |
| 2002 | -- | $286,428 +2% |
| 2001 | -- | $280,813 |
Find assessor info on the county website
Neighborhood: Santa Teresa
Nearby homes
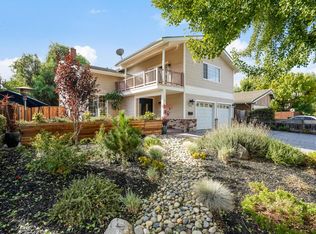
- $2,171,5006 bd4 ba3.3k sqft270 Los Palmos Way, San Jose, CA 95119Off Market
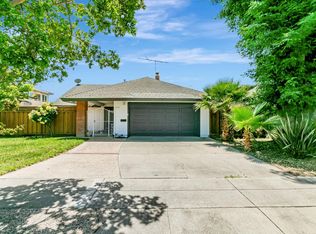
- $1,350,0004 bd2 ba1.5k sqft274 Los Palmos Way, San Jose, CA 95119Sold
- $1,484,7005 bd2 ba2.1k sqft268 Los Palmos Way, San Jose, CA 95119Off Market
- $1,443,4004 bd2 ba1.5k sqft273 El Portal Way, San Jose, CA 95119Off Market
- $1,737,6005 bd3 ba2.1k sqft276 Los Palmos Way, San Jose, CA 95119Off Market
- $1,284,4004 bd2 ba1.5k sqft275 El Portal Way, San Jose, CA 95119Off Market
- $1,356,7004 bd2 ba1.6k sqft273 Los Palmos Way, San Jose, CA 95119Off Market
- $1,506,5005 bd3 ba2.1k sqft271 El Portal Way, San Jose, CA 95119Off Market
Nearby schools
GreatSchools rating
- 7/10Santa Teresa Elementary SchoolGrades: K-6Distance: 0.2 mi
- 6/10Bernal Intermediate SchoolGrades: 7-8Distance: 0.7 mi
- 8/10Santa Teresa High SchoolGrades: 9-12Distance: 1.6 mi
Schools provided by the listing agent
- District: OakGroveElementary
Source: MLSListings Inc. This data may not be complete. We recommend contacting the local school district to confirm school assignments for this home.
Get a cash offer in 3 minutes
Find out how much your home could sell for in as little as 3 minutes with a no-obligation cash offer.
Estimated market value
$1,509,100
Get a cash offer in 3 minutes
Find out how much your home could sell for in as little as 3 minutes with a no-obligation cash offer.
Estimated market value
$1,509,100
- California
- Santa Clara County
- San Jose
- 95119
- Santa Teresa
- 272 Los Palmos Way
Nearby cities
Nearby neighborhoods
Nearby zip codes
Other San Jose Topics
