Skip main navigation
Off market
  • $806,600

    272 Lost Bridge Ln, Lakemont, GA 30552

    3beds
    3,696sqft
    SingleFamily
    Built in 2006
    6.01 Acres Lot
    $806,600 Zestimate®
    $218/sqft
    $6,483 Estimated rent

    Home value

    $806,600

    $694,000 - $944,000

    $6,483/mo

    Zestimate® history
    Loading
    Loading...

    Owner options

    List your home for rent

    $6,483/mo

    Rent Zestimate®

    Find your next renter with Zillow Rental Manager. Plus, with online applications, you can quickly screen prospective tenants – for free.

    Learn more

    $6,483/mo

    Rent Zestimate®

    Refinance and save

    $4,674/mo

    Est. payment

    Refinancing to a lower rate could help reduce your monthly payments and save thousands over the life of the loan.

    See today's rates

    $4,674/mo

    Est. payment

    Explore your selling options

    Work with a Zillow partner agent

    Leverage their expertise and Zillow's premium Showcase listings to get your home seen by more buyers.

    Get started

    List with your own agent

    Get your home in front of millions of buyers by listing it on Zillow.

    Learn how to do it

    Sell it yourself

    Take full control of how buyers see your home on Zillow by listing For Sale by Owner (FSBO).

    List your home

    What's special

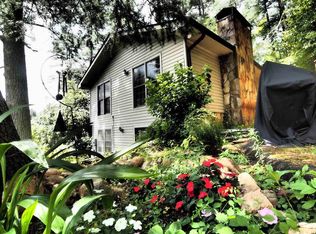
    Nestled in the NE GA mountains on 6 private acres, this incredible approximately 3700 sq ft mountain, river front retreat is minutes from Lake Rabun. The four seasons FRONT PORCH has removable panels and is perfect for welcoming family and friends to sit and enjoy the beauty and privacy it provides. The covered back porch stretched the entire length of the house and looks out over the stocked creek that is perfect for fishing and kayaking. MAIN LEVEL FEATURES: - Maple Hardwood Floors throughout - Spacious Foyer opens into the Formal Dining Room and flows into a Vaulted Family Room and custom Kitchen which provides an open floor plan. The Full Kitchen features custom maple cabinetry, granite countertops with eating bar, double door pantry as well as a walk in pantry, and updated stainless steel appliances. The laundry room is off the kitchen and features cabinetry and a utility sink. Main level also includes two bedrooms (one which could be a second master) with a full private bathroom in each. TERRACE LEVEL: - includes a hydraulic elevator to the Massive Master Bedroom Suite with built in gas fireplace and sitting area and Bath w/ a jetted tub, walk in shower, double vanities with quartz countertops and water closet. There are two oversized walk in closets (One is 25a X 11a with stackable washer and dryer). The master bedroom has a door out to a rock patio perfect for relaxing and enjoying the tranquil sounds of the nearby creek. An additional bedroom/office and half bath is on the terrace level with private entrance as well. ADDITIONAL FEATURES INCLUDE: - 225 foot well approximately 60 gallons/minute, whole house water filter, gas tankless water heater on demand, duel fuel furnace/AC heat pump updated in 2020, whole house generator and EMP shield protection, 2 gas tanks a 1000 gallons and 500 gallons, 2 car attached garaged and 1 car oversized detached garage, car port for boat storage on terrace level with covered rock patio, and full RV hookup. There is also a whole house security system installed and a fenced in 100a x 40a garden area on the property as well. This house has hardie board siding and a metal roof. The property has been set up to be totally self-sustainable.

    This property is off market, which means it's not currently listed for sale or rent on Zillow. This may be different from what's available on other websites or public sources.

    Facts & features

    Interior

    Bedrooms & bathrooms
    • Bedrooms: 3
    • Bathrooms: 4
    • Full bathrooms: 3
    • 1/2 bathrooms: 1
    Heating
    • Gas
    Cooling
    • Central
    Features
    • Flooring: Carpet, Hardwood
    Interior area
    • Total interior livable area: 3,696 sqft

    Property

    Parking
    • Parking features: Garage - Attached
    Features
    • Exterior features: Wood
    Lot
    • Size: 6.01 Acres
    Details
    • Parcel number: 045C041

    Construction

    Type & style
    • Home type: SingleFamily
    Materials
    • Wood
    • Foundation: Footing
    • Roof: Metal
    Condition
    • Year built: 2006

    Community & HOA

    Location
    • Region: Lakemont

    Financial & listing details

    • Price per square foot: $218/sqft
    • Tax assessed value: $527,786
    • Annual tax amount: $2,704

    Price history

    DateEventPrice
    9/27/2023Listing removed$985,000$267/sqft
    Source: GAMLS #10003895 Report a problem
    2/28/2022Listing removed$985,000$267/sqft
    Source: GAMLS #10003895 Report a problem
    11/22/2021Listed for sale$985,000$267/sqft
    Source: GAMLS #10003895 Report a problem

    Public tax history

    YearProperty taxesTax assessment
    2025$2,704 -9.9%$211,114 +5.3%
    2024$3,002 +2.9%$200,554 +12.1%
    2023$2,916 +0.3%$178,884 +3.8%
    2022$2,907 +7.8%$172,349 +18.2%
    2021$2,697 +1.5%$145,818 +5.3%
    2020$2,657 -0.7%$138,471
    2019$2,675 +4.3%$138,471
    2018$2,566 -4.1%$138,471
    2017$2,675 +2.8%$138,471
    2016$2,603 -0.3%$138,471 +2.6%
    2015$2,610 +0.4%$134,954 +13.6%
    2014$2,599 $118,760
    2013-- --
    2012-- --
    2011-- --
    2010-- --
    Find assessor info on the county website

    Neighborhood: 30552

    Nearby schools

    GreatSchools rating
    Get pre-qualified for a loan
    At Zillow Home Loans, we can pre-qualify you in as little as 5 minutes with no impact to your credit score.

    An equal housing lender. NMLS #10287.

    Sell for more on Zillow
    Get a Zillow Showcase℠ listing at no additional cost and you could sell for .
    $806,600
    2% more
    +$16,132
    With Zillow Showcase(estimated)
    $822,732
