Skip main navigation
Sold for $260,000
  • Tax assessed value
    $260,000

    272 Maple Hill Ct, Bowling Green, KY 42101

    3beds
    1,469sqft
    Single Family Residence
    Built in 2013
    9,147 Square Feet Lot
    $279,200 Zestimate®
    $177/sqft
    $1,781 Estimated rent

    Home value

    $279,200

    $265,000 - $293,000

    $1,781/mo

    Zestimate® history
    Loading
    Loading...

    Owner options

    List your home for rent

    $1,781/mo

    Rent Zestimate®

    Find your next renter with Zillow Rental Manager. Plus, with online applications, you can quickly screen prospective tenants – for free.

    Learn more

    $1,781/mo

    Rent Zestimate®

    Refinance and save

    $1,551/mo

    Est. payment

    Refinancing to a lower rate could help reduce your monthly payments and save thousands over the life of the loan.

    See today's rates

    $1,551/mo

    Est. payment

    Explore your selling options

    Work with a Zillow partner agent

    Leverage their expertise and Zillow's premium Showcase listings to get your home seen by more buyers.

    Get started

    List with your own agent

    Get your home in front of millions of buyers by listing it on Zillow.

    Learn how to do it

    Sell it yourself

    Take full control of how buyers see your home on Zillow by listing For Sale by Owner (FSBO).

    List your home

    What's special

    Walk-in closetTray ceilingMaster bedroomOpen floorCustom cabinetryWalk-in pantry
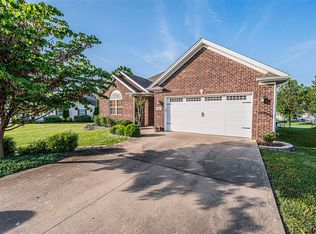
    This one will go fast! Check out this three bedroom, two bath home in Greystone subdivision located in South Warren school district. This home has an open floor plan and features that are sure to impress. The eat-in kitchen features custom cabinetry, granite countertops, and a walk-in pantry. Don’t forget the spacious eat-in area to share a meal with your friends and family. The master bedroom features a tray ceiling with a ceiling fan, ensuite bathroom and walk-in closet. The deck and fenced in back yard are sure to provide hours of fun-filled memories. The two car attached garage is an added bonus. Call today to schedule your private showing.

    Zillow last checked:

    Listing updated:

    Listed by:

    Michelle Thomas 270-392-1459,

    Coldwell Banker Legacy Group

    Bought with:

    Jeremy Dawson, 201662

    Coldwell Banker Legacy Group

    Kandice M Pohlmann, 220303

    Coldwell Banker Legacy Group

    Source: RASK,MLS#: RA20233716MLS Logo

    Facts & features

    Interior

    Bedrooms & bathrooms
    • Bedrooms: 3
    • Bathrooms: 2
    • Full bathrooms: 2
    • Main level bathrooms: 2
    • Main level bedrooms: 3
    Rooms
    • Room types: Attic, Family Room
    Primary bedroom
    • Level: Main
    • Area: 168.19
    • Dimensions: 12.1 x 13.9
    Bedroom 2
    • Level: Main
    • Area: 125
    • Dimensions: 12.5 x 10
    Bedroom 3
    • Level: Main
    • Area: 120.65
    • Dimensions: 9.5 x 12.7
    Primary bathroom
    • Level: Main
    Bathroom
    • Features: Double Vanity, Granite Counters, Tub/Shower Combo, Walk-In Closet(s)
    Dining room
    • Level: Main
    • Area: 155.15
    • Dimensions: 14.5 x 10.7
    Family room
    • Level: Main
    • Area: 305.9
    • Dimensions: 16.1 x 19
    Kitchen
    • Features: Eat-in Kitchen, Granite Counters, Bar, Pantry
    • Level: Main
    • Area: 159.5
    • Dimensions: 14.5 x 11
    Heating
    • Heat Stove, Electric
    Cooling
    • Central Air
    Appliances
    • Included: Dishwasher, Microwave, Range/Oven, Electric Range, Refrigerator, Smooth Top Range, Dryer, Washer, Electric Water Heater
    • Laundry: Laundry Room
    Features
    • Ceiling Fan(s), Closet Light(s), Tray Ceiling(s), Walk-In Closet(s), Walls (Dry Wall), Eat-in Kitchen
    • Flooring: Carpet, Laminate, Tile
    • Windows: Thermo Pane Windows, Tilt, Blinds
    • Basement: None
    • Has fireplace: No
    • Fireplace features: None
    Interior area
    • Total structure area: 1,469
    • Total interior livable area: 1,469 sqft

    Property

    Parking
    • Total spaces: 2
    • Parking features: Attached, Garage Door Opener
    • Attached garage spaces: 2
    • Has uncovered spaces: Yes
    Accessibility
    • Accessibility features: None
    Features
    • Patio & porch: Deck
    • Exterior features: Basketeball Goal, Concrete Walks, Trees
    • Fencing: Back Yard,Chain Link
    • Body of water: None
    Lot
    • Size: 9,147 Square Feet
    • Features: County, Cul-De-Sac, Subdivided
    Details
    • Parcel number: 030a57367

    Construction

    Type & style
    • Home type: SingleFamily
    • Architectural style: Ranch
    • Property subtype: Single Family Residence
    Materials
    • Vinyl Siding
    • Foundation: Block
    • Roof: Shingle
    Condition
    • Year built: 2013

    Utilities & green energy

    • Water: County
    • Utilities for property: Cable Available, Electricity Available, Garbage-Private, Street Lights, Phone Available, Underground Cable, Underground Electric, Underground Phone, Sewer Available

    Community & HOA

    Community
    • Features: Sidewalks
    • Subdivision: Greystone
    HOA
    • Amenities included: None
    Location
    • Region: Bowling Green

    Financial & listing details

    • Price per square foot: $177/sqft
    • Tax assessed value: $260,000
    • Annual tax amount: $2,211
    • Price range: $260K - $260K
    • Date on market: 8/9/2023
    • Road surface type: Concrete

    Price history

    DateEventPrice
    9/21/2023Sold$260,000+2%$177/sqft
    Source: RASK #RA20233716 Report a problem
    8/14/2023Pending sale$255,000$174/sqft
    Source: RASK #RA20233716 Report a problem
    8/12/2023Listed for sale$255,000-7.2%$174/sqft
    Source: RASK #RA20233716 Report a problem
    8/1/2023Listing removed--
    Source: HKMLS #HK23002150 Report a problem
    7/7/2023Price change$274,900-1.8%$187/sqft
    Source: HKMLS #HK23002150 Report a problem
    6/30/2023Listed for sale$279,900+45.9%$191/sqft
    Source: HKMLS #HK23002150 Report a problem
    10/16/2019Sold$191,900$131/sqft
    Source: Public Record Report a problem
    10/16/2019Listed for sale$191,900$131/sqft
    Source: Coldwell Banker Legacy Real Estate Group #20193876 Report a problem
    8/29/2019Pending sale$191,900$131/sqft
    Source: Coldwell Banker Legacy Real Estate Group #20193876 Report a problem
    8/21/2019Listed for sale$191,900+21.1%$131/sqft
    Source: Coldwell Banker Legacy Real Estate Group BG #20193876 Report a problem
    5/25/2016Sold$158,500+1.3%$108/sqft
    Source: RASK #20161167 Report a problem
    4/19/2016Pending sale$156,500$107/sqft
    Source: Coldwell Banker Legacy Real Estate Group #20161167 Report a problem
    4/13/2016Price change$156,500+2.4%$107/sqft
    Source: Coldwell Banker Legacy Real Estate Group #20161167 Report a problem
    3/5/2016Pending sale$152,900$104/sqft
    Source: Owner Report a problem
    1/27/2016Listed for sale$152,900+9.2%$104/sqft
    Source: Owner Report a problem
    10/21/2013Sold$140,000$95/sqft
    Source: Public Record Report a problem

    Public tax history

    YearProperty taxesTax assessment
    2024$2,211 +34.4%$260,000 +35.5%
    2023$1,646 +7.1%$191,900
    2022$1,536 +0.4%$191,900
    2021$1,530 -0.4%$191,900
    2020$1,536 $191,900 +21.1%
    2019$1,536 +21.4%$158,500
    2018$1,266 +0.5%$158,500
    2017$1,260 +16.4%$158,500 +13.2%
    2015$1,082 $140,000
    2014-- $140,000
    Find assessor info on the county website

    Neighborhood: 42101

    Nearby schools

    GreatSchools rating
    Schools provided by the listing agent
    • Elementary: Rich Pond
    • Middle: South Warren
    • High: South Warren

    Source: RASK. This data may not be complete. We recommend contacting the local school district to confirm school assignments for this home.

    Get pre-qualified for a loan
    At Zillow Home Loans, we can pre-qualify you in as little as 5 minutes with no impact to your credit score.

    An equal housing lender. NMLS #10287.

    Sell for more on Zillow
    Get a Zillow Showcase℠ listing at no additional cost and you could sell for .
    $279,200
    2% more
    +$5,584
    With Zillow Showcase(estimated)
    $284,784