Want to feel like you're living in the woods but have all you need close by? This property is perfect for your outdoorsman type who loves nature, and wildlife on the property. Just 1/2 mile from the Fox River Shores boat launch and 5 min to walk the nature filled bike path. Don't miss the fruit bearing fuji apple trees too. Here is your chance to own one of the largest lots approx. .83ac of serenity with many updates. You will love the log cabin look and privacy with beautiful views of the yard. Lovely vaulted ceilings with decorative beams and skylights, 2 fireplaces and 3 covered wood sheds filled with cut wood, 1st floor bedroom and 2 upstairs with another full bath. Walkout basement with great entertaining space and laundry area. Great upgrades including exterior inviting front porch to sip your coffee in the morning, 2015 full exterior remodel with flashing and wrapping, fantastic security/storm exterior shades, all new doors and Loewen windows 2015-2016, stamped concrete walkway 2000, 2x6 w new insulated vinyl log siding, pella door sliders, 2003 HVAC, 2011 radon mitigation system in place, 2003 HVAC, water heater 2yr new, rough in for bath in bsmt, updated baths, roof vent with positive intake , attic fan, rafter vents, and the list goes on. SEE BROKER PRIVATE REMARKS FOR SPECIFIC SHOWING INSTUCTIONS: SELLING AS IS
Closed
Street View
$372,000
272 Melody Ln, Carpentersville, IL 60110
3beds
1,700sqft
Single Family Residence
Built in 1982
0.83 Acres Lot
$423,200 Zestimate®
$219/sqft
$2,647 Estimated rent
Home value
$423,200
$402,000 - $444,000
$2,647/mo
Zestimate® history
Owner options
List your home for rent
$2,647/mo
Rent Zestimate®
Find your next renter with Zillow Rental Manager. Plus, with online applications, you can quickly screen prospective tenants – for free.
$2,647/mo
Rent Zestimate®
Refinance and save
$2,699/mo
Est. payment
Refinancing to a lower rate could help reduce your monthly payments and save thousands over the life of the loan.
$2,699/mo
Est. payment
Explore your selling options
Work with a Zillow partner agent
Leverage their expertise and Zillow's premium Showcase listings to get your home seen by more buyers.
Get startedList with your own agent
Get your home in front of millions of buyers by listing it on Zillow.
Learn how to do itSell it yourself
Take full control of how buyers see your home on Zillow by listing For Sale by Owner (FSBO).
List your homeWhat's special
Zillow last checked:
Listing updated:
Listed by:
Dina House 847-414-9829,
Brokerocity Inc
Bought with:
Marty Dzik
RE/MAX Professionals
Source: MRED as distributed by MLS GRID,MLS#: 12097953
Facts & features
Interior
Bedrooms & bathrooms
- Bedrooms: 3
- Bathrooms: 2
- Full bathrooms: 2
Rooms
- Room types: Foyer
Primary bedroom
- Features: Flooring (Carpet), Bathroom (Full)
- Level: Second
- Area: 208 Square Feet
- Dimensions: 16X13
Bedroom 2
- Features: Flooring (Carpet)
- Level: Second
- Area: 130 Square Feet
- Dimensions: 13X10
Bedroom 3
- Features: Flooring (Carpet)
- Level: Main
- Area: 156 Square Feet
- Dimensions: 13X12
Dining room
- Features: Flooring (Hardwood)
- Level: Main
- Area: 132 Square Feet
- Dimensions: 12X11
Family room
- Features: Flooring (Carpet)
- Level: Basement
- Area: 476 Square Feet
- Dimensions: 28X17
Foyer
- Level: Main
- Area: 48 Square Feet
- Dimensions: 4X12
Kitchen
- Features: Flooring (Hardwood)
- Level: Main
- Area: 140 Square Feet
- Dimensions: 14X10
Laundry
- Features: Flooring (Other)
- Level: Basement
- Area: 24 Square Feet
- Dimensions: 6X4
Living room
- Features: Flooring (Hardwood)
- Level: Main
- Area: 216 Square Feet
- Dimensions: 18X12
Heating
- Natural Gas
Cooling
- Central Air
Appliances
- Laundry: Gas Dryer Hookup
Features
- Cathedral Ceiling(s), Dry Bar, 1st Floor Bedroom, 1st Floor Full Bath, Beamed Ceilings, Pantry
- Flooring: Hardwood, Carpet
- Windows: Screens, Skylight(s)
- Basement: Finished,Exterior Entry,Bath/Stubbed,Full,Walk-Out Access
- Number of fireplaces: 2
- Fireplace features: Wood Burning, Family Room, Basement
Interior area
- Total structure area: 1,700
- Total interior livable area: 1,700 sqft
Property
Parking
- Total spaces: 1
- Parking features: Gravel, Garage Door Opener, On Site, Garage Owned, Attached, Garage
- Attached garage spaces: 1
- Has uncovered spaces: Yes
Accessibility
- Accessibility features: No Disability Access
Features
- Stories: 2
- Patio & porch: Porch, Patio
Lot
- Size: 0.83 Acres
- Dimensions: 150X120
- Features: Corner Lot, Wooded, Mature Trees
Details
- Additional structures: Shed(s)
- Additional parcels included: 3113030090,3113030100,3113030120,3113030110
- Parcel number: 0311303011
- Special conditions: None
Construction
Type & style
- Home type: SingleFamily
- Property subtype: Single Family Residence
Materials
- Vinyl Siding, Log
- Foundation: Concrete Perimeter
- Roof: Asphalt
Condition
- New construction: No
- Year built: 1982
Utilities & green energy
- Electric: 100 Amp Service
- Sewer: Septic Tank
- Water: Public
Community & HOA
Community
- Subdivision: Lake Marian
HOA
- Services included: None
Location
- Region: Carpentersville
Financial & listing details
- Price per square foot: $219/sqft
- Tax assessed value: $273,336
- Annual tax amount: $8,637
- Date on market: 6/29/2024
- Listing terms: FHA
- Ownership: Fee Simple
Price history
| Date | Event | Price |
|---|---|---|
| 10/1/2024 | Sold | $372,000-2.1%$219/sqft |
Source:  MRED as distributed by MLS GRID #12097953 Report a problem MRED as distributed by MLS GRID #12097953 Report a problem | ||
| 9/4/2024 | Contingent | $380,000$224/sqft |
Source: MRED as distributed by MLS GRID #12097953 Report a problem | ||
| 8/14/2024 | Price change | $380,000-2.6%$224/sqft |
Source: MRED as distributed by MLS GRID #12097953 Report a problem | ||
| 6/29/2024 | Listed for sale | $390,000+202.3%$229/sqft |
Source: MRED as distributed by MLS GRID #12097953 Report a problem | ||
| 2/1/1999 | Sold | $129,000$76/sqft |
Source: Agent Provided Report a problem | ||
Public tax history
| Year | Property taxes | Tax assessment |
|---|---|---|
| 2024 | $6,550 +17.7% | $91,112 +11.1% |
| 2023 | $5,564 +1.3% | $81,979 +7.4% |
| 2022 | $5,493 +3.3% | $76,364 +5.9% |
| 2021 | $5,317 +2.2% | $72,103 +2.3% |
| 2020 | $5,205 +3.2% | $70,482 +5.3% |
| 2019 | $5,045 +0.6% | $66,909 +3.2% |
| 2018 | $5,016 +4.8% | $64,864 +6.9% |
| 2017 | $4,787 -4.2% | $60,677 +12.8% |
| 2016 | $4,998 | $53,787 +6.7% |
| 2015 | -- | $50,400 +2.8% |
| 2014 | -- | $49,008 -3% |
| 2013 | -- | $50,508 -8.3% |
| 2012 | -- | $55,085 -9.9% |
| 2011 | -- | $61,104 -6.3% |
| 2010 | -- | $65,209 -7.4% |
| 2009 | -- | $70,413 -1% |
| 2008 | -- | $71,124 +4.3% |
| 2007 | -- | $68,224 +1.6% |
| 2006 | -- | $67,117 +2.3% |
| 2005 | -- | $65,589 |
| 2004 | -- | $65,589 +8.1% |
| 2003 | -- | $60,652 +17.8% |
| 2002 | -- | $51,475 +13% |
| 2001 | -- | $45,547 +1.4% |
| 2000 | -- | $44,931 |
Find assessor info on the county website
Neighborhood: 60110
Nearby homes
- $10,713-- bd-- ba-- sqft272 Melody Ln, Carpentersville, IL 60110Off Market
- $10,713-- bd-- ba-- sqft272 Melody Ln, Carpentersville, IL 60110Off Market
- $10,713-- bd-- ba-- sqft272 Melody Ln, Carpentersville, IL 60110Off Market
- $360,3001 Acres975 Williams Rd, Lake Marian, IL 60110Off Market
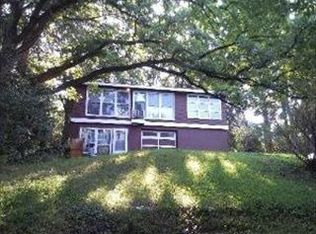
- $10,713-- bd-- ba-- sqft975 Williams Rd, Carpentersville, IL 60110Off Market
- $10,713-- bd-- ba-- sqft975 Williams Rd, Carpentersville, IL 60110Off Market
- $456,8003 bd3 ba2.2k sqft260 Melody Ln, Carpentersville, IL 60110Off Market
- $370,4003 bd-- ba2k sqft271 Melody Ln, Carpentersville, IL 60110Off Market
Nearby schools
GreatSchools rating
- 5/10Parkview Elementary SchoolGrades: K-5Distance: 1.6 mi
- 2/10Carpentersville Middle SchoolGrades: 6-8Distance: 1.6 mi
- 6/10Dundee-Crown High SchoolGrades: 9-12Distance: 0.3 mi
Schools provided by the listing agent
- District: 300
Source: MRED as distributed by MLS GRID. This data may not be complete. We recommend contacting the local school district to confirm school assignments for this home.
Get a cash offer in 3 minutes
Find out how much your home could sell for in as little as 3 minutes with a no-obligation cash offer.
Estimated market value
$423,200
Get a cash offer in 3 minutes
Find out how much your home could sell for in as little as 3 minutes with a no-obligation cash offer.
Estimated market value
$423,200
- Illinois
- Kane County
- Carpentersville
- 60110
- 272 Melody Ln
Nearby cities
Nearby zip codes
Other Carpentersville Topics
