Skip main navigation
Closed
  • Listed by: The Wells Michael Collective • Suzie Wells • 314-973-8761
    Bought with: Janet McAfee Inc.
    Price Unknown

    272 Merlot Ln, Saint Albans, MO 63073

    5beds
    4,783sqft
    Single Family Residence
    Built in 2024
    0.35 Acres Lot
    $725,100 Zestimate®
    $--/sqft
    $4,221 Estimated rent

    Home value

    $725,100

    $653,000 - $805,000

    $4,221/mo

    Zestimate® history
    Loading
    Loading...

    Owner options

    List your home for rent

    $4,221/mo

    Rent Zestimate®

    Find your next renter with Zillow Rental Manager. Plus, with online applications, you can quickly screen prospective tenants – for free.

    Learn more

    $4,221/mo

    Rent Zestimate®

    Refinance and save

    $2,450/mo

    Est. payment

    Refinancing to a lower rate could help reduce your monthly payments and save thousands over the life of the loan.

    See today's rates

    $2,450/mo

    Est. payment

    Explore your selling options

    Work with a Zillow partner agent

    Leverage their expertise and Zillow's premium Showcase listings to get your home seen by more buyers.

    Get started

    List with your own agent

    Get your home in front of millions of buyers by listing it on Zillow.

    Learn how to do it

    Sell it yourself

    Take full control of how buyers see your home on Zillow by listing For Sale by Owner (FSBO).

    List your home

    What's special

    Abundant storagePrivate studyExceptional primary suite retreatWet barSprawling open floor planExpansive recreation spacesExpansive walls of glass
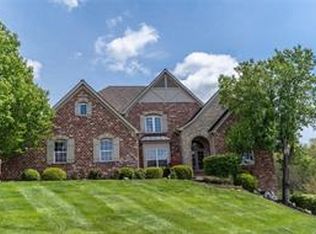
    This exceptional ranch residence offers the rare opportunity to enjoy summer in The Country Club of St. Albans. Expansive walls of glass draw in breathtaking views of the golf course, vineyards, and rolling countryside, creating a setting that feels both elevated and deeply connected to nature. A sprawling open floor plan anchors the home, centered around an impressive chef’s kitchen that seamlessly connects to the expansive living room and outdoor spaces beyond. The main level also features a private study, an exceptional primary suite retreat, and two additional bedrooms, all designed with comfort and functionality in mind. The walkout lower level was built for entertaining and extended stays alike, complete with a fireplace, wet bar, expansive recreation spaces, two additional bedrooms, full bath, and abundant storage. Beyond the home, life at The Country Club of St. Albans offers a lifestyle few communities can replicate, with championship golf, clubhouse dining, tennis, fitness amenities, scenic walking trails, and a private setting surrounded by protected natural beauty. Just a short drive from St. Louis, St. Albans delivers a level of serenity, prestige, and everyday resort-style living that is truly unmatched.

    Zillow last checked:

    Listing updated:

    Listed by:

    Suzie Wells 314-973-8761,

    The Wells Michael Collective,

    Suzie Wells 314-973-8761,

    The Wells Michael Collective

    Bought with:

    Melinda McCarthy, 2014015399

    Janet McAfee Inc.

    Source: MARIS,MLS#: 26021761MLS LogoOriginating MLS: St. Louis Association of REALTORS

    Facts & features

    Interior

    Bedrooms & bathrooms
    • Bedrooms: 5
    • Bathrooms: 4
    • Full bathrooms: 3
    • 1/2 bathrooms: 1
    • Main level bathrooms: 3
    • Main level bedrooms: 3
    Heating
    • Forced Air
    Cooling
    • Central Air
    Features
    • Basement: Sleeping Area
    • Number of fireplaces: 1
    • Fireplace features: Gas
    Interior area
    • Total structure area: 4,783
    • Total interior livable area: 4,783 sqft
    • Finished area above ground: 2,891
    • Finished area below ground: 1,892

    Property

    Parking
    • Total spaces: 3
    • Parking features: Garage - Attached
    • Attached garage spaces: 3
    Features
    • Levels: One
    Lot
    • Size: 0.35 Acres
    • Features: Adjoins Wooded Area, Gently Rolling, Level
    Details
    • Parcel number: 0811100003002510
    • Special conditions: Standard

    Construction

    Type & style
    • Home type: SingleFamily
    • Architectural style: Ranch
    • Property subtype: Single Family Residence
    Materials
    • Other
    Condition
    • Year built: 2024

    Utilities & green energy

    • Electric: Ameren
    • Sewer: Public Sewer
    • Water: Public
    • Utilities for property: Electricity Available

    Community & HOA

    Community
    • Subdivision: St Albans Vineyards
    HOA
    • Has HOA: Yes
    • Amenities included: Other
    • Services included: Other
    • HOA fee: $2,450 annually
    • HOA name: Vineyards Neighborhood
    Location
    • Region: Saint Albans

    Financial & listing details

    • Tax assessed value: $101,445
    • Annual tax amount: $7,243
    • Date on market: 5/28/2026
    • Cumulative days on market: 53 days
    • Listing terms: Cash,Conventional
    • Electric utility on property: Yes

    Price history

    DateEventPrice
    9/14/2026Sold--
    Source: MARIS #26021761 Report a problem
    8/13/2026Pending sale$750,000$157/sqft
    Source: MARIS #26021761 Report a problem
    8/9/2026Listed for sale$750,000$157/sqft
    Source: MARIS #26021761 Report a problem
    7/30/2026Pending sale$750,000$157/sqft
    Source: MARIS #26021761 Report a problem
    7/24/2026Price change$750,000-6.1%$157/sqft
    Source: MARIS #26021761 Report a problem
    7/15/2026Listed for sale$799,000$167/sqft
    Source: MARIS #26021761 Report a problem
    7/4/2026Pending sale$799,000$167/sqft
    Source: MARIS #26021761 Report a problem
    6/5/2026Price change$799,000-11.2%$167/sqft
    Source: MARIS #26021761 Report a problem
    5/28/2026Listed for sale$900,000+2471.4%$188/sqft
    Source: MARIS #26021761 Report a problem
    3/2/2021Listing removed--
    Source: MARIS #20072349 Report a problem
    3/2/2021Pending sale$35,000$7/sqft
    Source: MARIS #20072349 Report a problem
    2/18/2021Sold--
    Source: MARIS #20072349 Report a problem
    1/10/2021Contingent$35,000$7/sqft
    Source: MARIS #20072349 Report a problem
    1/10/2021Pending sale$35,000$7/sqft
    Source: Janet McAfee Inc. #20072349 Report a problem
    10/2/2020Listed for sale$35,000$7/sqft
    Source: MARIS #20072349 Report a problem
    8/21/2020Listing removed$35,000$7/sqft
    Source: Janet McAfee Inc. #20009732 Report a problem
    2/15/2020Listed for sale$35,000$7/sqft
    Source: Janet McAfee Inc. #20009732 Report a problem

    Public tax history

    YearProperty taxesTax assessment
    2025$7,243 +1206.5%$101,445 +1152.4%
    2024$554 +1.4%$8,100 -2.4%
    2023$547 +0.6%$8,301 -0.7%
    2022$543 -0.8%$8,362
    2021$548 -4.1%$8,362 +0.1%
    2020$571 -0.3%$8,353
    2019$573 +0.1%$8,353 +0.2%
    2017$572 +7.3%$8,339 +0.1%
    2016$533 $8,328
    2015$533 $8,328 -0.2%
    2014$533 $8,341
    2013-- $8,341 -40.2%
    2012-- $13,959
    2011-- $13,959 -0.7%
    2010-- $14,058
    2009-- $14,058 -3%
    2006$833 +1.3%$14,488
    2005$823 -13.6%$14,488 -12.6%
    2004$952 -1.6%$16,583
    2003$968 +11.2%$16,583 +0%
    2002$870 +0%$16,576
    2001$870 +3.7%$16,576 +2.2%
    2000$839 $16,226
    Find assessor info on the county website

    Neighborhood: 63073

    Nearby schools

    GreatSchools rating
    Schools provided by the listing agent
    • Elementary: Labadie Elem.
    • Middle: Washington Middle
    • High: Washington High

    Source: MARIS. This data may not be complete. We recommend contacting the local school district to confirm school assignments for this home.

    Get a cash offer in 3 minutes
    Find out how much your home could sell for in as little as 3 minutes with a no-obligation cash offer.
    Estimated market value
    $725,100
    Get a cash offer in 3 minutes
    Find out how much your home could sell for in as little as 3 minutes with a no-obligation cash offer.
    Estimated market value
    $725,100