Skip main navigation
Closed
  • $264,200

    272 Middlebury Ct Unit B2, Schaumburg, IL 60193

    2beds
    1,200sqft
    Condominium, Single Family Residence
    Built in 1978
    -- sqft lot
    $264,200 Zestimate®
    $220/sqft
    $2,235 Estimated rent

    Home value

    $264,200

    $243,000 - $285,000

    $2,235/mo

    Zestimate® history
    Loading
    Loading...

    Owner options

    List your home for rent

    $2,235/mo

    Rent Zestimate®

    Find your next renter with Zillow Rental Manager. Plus, with online applications, you can quickly screen prospective tenants – for free.

    Learn more

    $2,235/mo

    Rent Zestimate®

    Refinance and save

    $2,148/mo

    Est. payment

    Refinancing to a lower rate could help reduce your monthly payments and save thousands over the life of the loan.

    See today's rates

    $2,148/mo

    Est. payment

    Explore your selling options

    Work with a Zillow partner agent

    Leverage their expertise and Zillow's premium Showcase listings to get your home seen by more buyers.

    Get started

    List with your own agent

    Get your home in front of millions of buyers by listing it on Zillow.

    Learn how to do it

    Sell it yourself

    Take full control of how buyers see your home on Zillow by listing For Sale by Owner (FSBO).

    List your home

    What's special

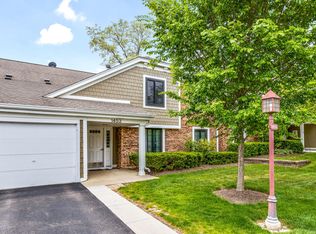
    Welcome home to this beautifully updated second-floor end unit ranch in the desirable Lexington Green Subdivision. This unit is situated on a cul-de-sac and offers approximately 1,200 square feet of living space. Be prepared to be wowed by the amazing open floor plan that is the perfect size and layout for today's family with the connectedness of the living room, dining room and kitchen where you can gather for that Big Game party, birthday celebrations or a game/movie night. Recently updated with new carpet, LVP flooring, ceiling combo/fan light, oil rubbed bronze fixtures, and freshly painted in neutral colors that will accentuate any decor. Kitchen offers SS appliances, plenty of cabinets and a walk-in pantry to store all your culinary goodies, and a breakfast bar for morning breakfast or a quick midday snack. Natural sunlight and fresh spring air flow through the double glass sliders in the living room/dining room. Beyond the glass doors is the semi-private balcony where you can enjoy your morning coffee or relax after a long day with a good book! Retire for the evening in the generous sized primary bedroom that has a walk-in closet for all your belongings! Morning routines are made easier by having your own primary ensuite that includes a walk-in shower. A 2nd bedroom with adjacent second full bath would be ideal guest room, office space or kids' bedroom; fitting for all stages of life! No more worrying about cords from the blinds as the bedrooms have newer Pella windows that feature built in shades!!! Newer water heater, furnace and AC save you time and money! No more trips to the laundromat as the unit has its own laundry room with washer and dryer included!!! Attached 1 car garage offers extra storage and has an entrance to the common foyer to keep you from the elements! Subdivision has an inground pool, playground area with swings and slides, and is within minutes to Woodfield Mall, restaurants, entertainment, Fox Run Driving Range, Expressway, Olympic Park and Legoland. For investors condo can be rented.

    This property is off market, which means it's not currently listed for sale or rent on Zillow. This may be different from what's available on other websites or public sources.

    Zillow last checked:

    Listing updated:

    Listed by:

    Richard O'Connor 815-790-7200,

    Realty Executives Cornerstone,

    Lawrence Lang,

    Realty Executives Cornerstone

    Bought with:

    Hui Li

    Charles Rutenberg Realty of IL

    Source: MRED as distributed by MLS GRID,MLS#: 11734085MLS Logo

    Facts & features

    Interior

    Bedrooms & bathrooms
    • Bedrooms: 2
    • Bathrooms: 2
    • Full bathrooms: 2
    Rooms
    • Room types: Walk In Closet, Foyer
    Primary bedroom
    • Features: Flooring (Carpet), Window Treatments (Blinds), Bathroom (Full)
    • Level: Second
    • Area: 168 Square Feet
    • Dimensions: 14X12
    Bedroom 2
    • Features: Flooring (Carpet), Window Treatments (Blinds)
    • Level: Second
    • Area: 121 Square Feet
    • Dimensions: 11X11
    Dining room
    • Features: Flooring (Carpet), Window Treatments (Blinds)
    • Level: Second
    • Area: 99 Square Feet
    • Dimensions: 11X09
    Foyer
    • Features: Flooring (Wood Laminate)
    • Level: Second
    • Area: 16 Square Feet
    • Dimensions: 04X04
    Kitchen
    • Features: Kitchen (Eating Area-Breakfast Bar, Eating Area-Table Space, Pantry-Walk-in), Flooring (Wood Laminate)
    • Level: Second
    • Area: 100 Square Feet
    • Dimensions: 10X10
    Laundry
    • Features: Flooring (Vinyl)
    • Level: Second
    • Area: 42 Square Feet
    • Dimensions: 07X06
    Living room
    • Features: Flooring (Carpet), Window Treatments (Blinds)
    • Level: Second
    • Area: 247 Square Feet
    • Dimensions: 19X13
    Walk in closet
    • Features: Flooring (Carpet)
    • Level: Second
    • Area: 30 Square Feet
    • Dimensions: 06X05
    Heating
    • Natural Gas, Electric
    Cooling
    • Central Air
    Appliances
    • Included: Range, Dishwasher, Refrigerator, Washer, Dryer, Disposal, Stainless Steel Appliance(s)
    • Laundry: Upper Level, Gas Dryer Hookup, In Unit
    Features
    • Walk-In Closet(s)
    • Basement: None
    Interior area
    • Total structure area: 1,200
    • Total interior livable area: 1,200 sqft

    Property

    Parking
    • Total spaces: 1
    • Parking features: Asphalt, Garage Door Opener, On Site, Garage Owned, Attached, Garage
    • Attached garage spaces: 1
    • Has uncovered spaces: Yes
    Accessibility
    • Accessibility features: No Disability Access
    Features
    • Exterior features: Balcony
    Lot
    • Features: Cul-De-Sac
    Details
    • Parcel number: 07243030171288
    • Special conditions: None
    • Other equipment: Intercom, Ceiling Fan(s)

    Construction

    Type & style
    • Home type: Condo
    • Property subtype: Condominium, Single Family Residence
    Materials
    • Aluminum Siding, Brick
    • Roof: Asphalt
    Condition
    • New construction: No
    • Year built: 1978
    Details
    • Builder model: CONDO

    Utilities & green energy

    • Electric: 100 Amp Service
    • Sewer: Public Sewer
    • Water: Public

    Community & HOA

    Community
    • Security: Security System, Carbon Monoxide Detector(s)
    • Subdivision: Lexington Green
    HOA
    • Has HOA: Yes
    • Amenities included: Park, Party Room, Pool
    • Services included: Insurance, Clubhouse, Pool, Exterior Maintenance, Lawn Care, Snow Removal
    • HOA fee: $254 monthly
    Location
    • Region: Schaumburg

    Financial & listing details

    • Price per square foot: $220/sqft
    • Annual tax amount: $781
    • Date on market: 3/9/2023
    • Listing terms: Conventional
    • Ownership: Condo

    Price history

    DateEventPrice
    3/28/2023Sold$243,000+8%$203/sqft
    Source: MRED as distributed by MLS GRID #11734085 Report a problem
    3/13/2023Contingent$224,900$187/sqft
    Source: MRED as distributed by MLS GRID #11734085 Report a problem
    3/9/2023Listed for sale$224,900$187/sqft
    Source: MRED as distributed by MLS GRID #11734085 Report a problem

    Public tax history

    Tax history is unavailable.

    Neighborhood: 60193

    Nearby schools

    GreatSchools rating
    Schools provided by the listing agent
    • Elementary: Adolph Link Elementary School
    • Middle: Margaret Mead Junior High School
    • High: J B Conant High School
    • District: 54

    Source: MRED as distributed by MLS GRID. This data may not be complete. We recommend contacting the local school district to confirm school assignments for this home.

    Get a cash offer in 3 minutes
    Find out how much your home could sell for in as little as 3 minutes with a no-obligation cash offer.
    Estimated market value
    $264,200
    Get a cash offer in 3 minutes
    Find out how much your home could sell for in as little as 3 minutes with a no-obligation cash offer.
    Estimated market value
    $264,200