Skip main navigation
Sold for $650,000
  • $650,000

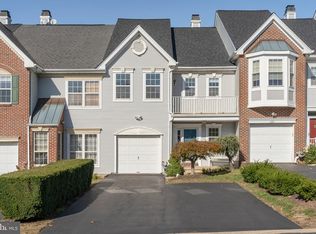
    272 Militia Dr, Wayne, PA 19087

    3beds
    1,986sqft
    Townhouse
    Built in 1995
    5,515 Square Feet Lot
    $667,300 Zestimate®
    $327/sqft
    $3,518 Estimated rent

    Home value

    $667,300

    $621,000 - $721,000

    $3,518/mo

    Zestimate® history
    Loading
    Loading...

    Owner options

    List your home for rent

    $3,518/mo

    Rent Zestimate®

    Find your next renter with Zillow Rental Manager. Plus, with online applications, you can quickly screen prospective tenants – for free.

    Learn more

    $3,518/mo

    Rent Zestimate®

    Refinance and save

    $4,635/mo

    Est. payment

    Refinancing to a lower rate could help reduce your monthly payments and save thousands over the life of the loan.

    See today's rates

    $4,635/mo

    Est. payment

    Explore your selling options

    Work with a Zillow partner agent

    Leverage their expertise and Zillow's premium Showcase listings to get your home seen by more buyers.

    Get started

    List with your own agent

    Get your home in front of millions of buyers by listing it on Zillow.

    Learn how to do it

    Sell it yourself

    Take full control of how buyers see your home on Zillow by listing For Sale by Owner (FSBO).

    List your home

    What's special

    Private upper deckFresh paintHuge wrap around yardMove in conditionExtensive exterior maintenanceUpper-level laundry roomHardwood flooring
    This highly desirable and rarely available End Unit Townhome with Lower Level in the popular Rebel Hill Community sits majestically on one of Rebel Hill's best lots. It is very sunny and has a huge wrap around yard, as well as a walk-out lower level. This home is in move in condition with fresh paint, all new carpeting and updated kitchen & baths. Newer sliders from kitchen lead to the high and private upper deck where grilling is allowed. Newer hardwood flooring has been installed throughout the 1st floor living areas. The primary suite has a vaulted ceiling, hardwood flooring, updated en-suite bathroom and two walk-in closets. An upper-level laundry room, 2 additional bedrooms and updated hall bath complete the second floor. The partially finished lower level with family room, wet bar and huge storage room could be used as office space or potentially an additional bedroom. The storage room is unusually accessible through the walk-out lower level.  Newer HVAC and NEW Heater installed in 2025. Newer appliances throughout. Extensive exterior maintenance has been recently completed including full exterior trim painting, full window caulking and PVC reclad upgrades. List of improvements available upon request. This coveted community is famous for its low taxes & HOA fees, convenient location and peaceful setting. Don't miss this one! Professional photos to follow.

    Zillow last checked:

    Listing updated:

    Listed by:

    Rachel McGinn 215-530-3219,

    BHHS Fox & Roach-Haverford

    Bought with:

    Abbie Dobbertin, RS353601

    EXP Realty, LLC

    Source: Bright MLS,MLS#: PAMC2159080MLS Logo

    Facts & features

    Interior

    Bedrooms & bathrooms
    • Bedrooms: 3
    • Bathrooms: 3
    • Full bathrooms: 2
    • 1/2 bathrooms: 1
    • Main level bathrooms: 1
    Dining room
    • Features: Flooring - HardWood
    • Level: Main
    Family room
    • Features: Flooring - Carpet, Wet Bar
    • Level: Lower
    Foyer
    • Features: Flooring - HardWood
    • Level: Main
    Great room
    • Features: Flooring - HardWood
    • Level: Main
    Kitchen
    • Features: Flooring - Ceramic Tile, Eat-in Kitchen
    • Level: Main
    Laundry
    • Level: Upper
    Living room
    • Features: Flooring - HardWood
    • Level: Main
    Storage room
    • Level: Lower
    Heating
    • Forced Air, Natural Gas
    Cooling
    • Central Air, Electric
    Appliances
    • Included: Gas Water Heater
    • Laundry: Upper Level, Laundry Room
    Features
    • Basement: Partially Finished,Walk-Out Access
    • Has fireplace: No
    Interior area
    • Total structure area: 1,986
    • Total interior livable area: 1,986 sqft
    • Finished area above ground: 1,986
    • Finished area below ground: 0

    Property

    Parking
    • Total spaces: 5
    • Parking features: Garage Faces Side, Garage Door Opener, Attached, Driveway
    • Attached garage spaces: 1
    • Uncovered spaces: 4
    Accessibility
    • Accessibility features: None
    Features
    • Levels: Three
    • Stories: 3
    • Pool features: None
    Lot
    • Size: 5,515 sqft
    • Dimensions: 32.00 x 0.00
    Details
    • Additional structures: Above Grade, Below Grade
    • Parcel number: 580013752005
    • Zoning: RESIDENTIAL
    • Special conditions: Standard

    Construction

    Type & style
    • Home type: Townhouse
    • Architectural style: Contemporary,Transitional
    • Property subtype: Townhouse
    Materials
    • Vinyl Siding
    • Foundation: Concrete Perimeter
    • Roof: Shingle
    Condition
    • Excellent
    • New construction: No
    • Year built: 1995

    Utilities & green energy

    • Sewer: Public Sewer
    • Water: Public
    • Utilities for property: Natural Gas Available, Electricity Available, Cable Available

    Community & neighborhood

    Location
    • Region: Wayne
    • Subdivision: Rebel Hill
    • Municipality: UPPER MERION TWP

    HOA & financial

    HOA
    • Has HOA: Yes
    • HOA fee: $450 quarterly

    Other

    Other facts
    • Listing agreement: Exclusive Right To Sell
    • Ownership: Fee Simple

    Price history

    DateEventPrice
    11/25/2025Sold$650,000+3.2%$327/sqft
    Source: Bright MLS #PAMC2159080 Report a problem
    11/12/2025Pending sale$630,000$317/sqft
    Source: Bright MLS #PAMC2159080 Report a problem
    10/29/2025Contingent$630,000$317/sqft
    Source: Bright MLS #PAMC2159080 Report a problem
    10/25/2025Listed for sale$630,000+1679.7%$317/sqft
    Source: Bright MLS #PAMC2159080 Report a problem
    7/1/2019Sold$35,400+1164.3%$18/sqft
    Source: Agent Provided Report a problem
    5/7/2019Listing removed$2,950$1/sqft
    Source: BHHS Fox & Roach-Bryn Mawr #PAMC606006 Report a problem
    4/25/2019Listed for rent$2,950$1/sqft
    Source: BHHS Fox & Roach-Bryn Mawr #PAMC606006 Report a problem
    10/1/2017Sold$2,800-92.1%$1/sqft
    Source: Agent Provided Report a problem
    9/21/2017Listing removed$2,950$1/sqft
    Source: BHHS Fox & Roach-Bryn Mawr #7039479 Report a problem
    6/2/2017Price change$2,950-7.8%$1/sqft
    Source: BHHS Fox & Roach-Bryn Mawr #6974286 Report a problem
    4/23/2017Listed for rent$3,200+8.5%$2/sqft
    Source: Owner Report a problem
    4/24/2015Sold$35,400+1100%$18/sqft
    Source: Agent Provided Report a problem
    4/21/2015Listing removed$2,950$1/sqft
    Source: BHHS Fox & Roach #6548066 Report a problem
    4/8/2015Listed for rent$2,950$1/sqft
    Source: BHHS Fox & Roach #6548066 Report a problem
    7/1/2014Listing removed$2,950$1/sqft
    Source: BHHS Fox & Roach-Bryn Mawr #6372140 Report a problem
    6/23/2014Listed for rent$2,950$1/sqft
    Source: BHHS Fox & Roach-Bryn Mawr #6372140 Report a problem
    5/2/2014Listing removed$2,950$1/sqft
    Source: BHHS #6372140 Report a problem
    5/2/2014Pending sale$2,950-99.2%$1/sqft
    Source: BHHS Fox & Roach-Bryn Mawr #6372140 Report a problem
    4/17/2014Listed for rent$2,950+11.3%$1/sqft
    Source: BHHS #6372140 Report a problem
    9/19/2012Listing removed$2,650$1/sqft
    Source: Prudential Fox and Roach #6082260 Report a problem
    8/30/2012Sold$384,250-3.9%$193/sqft
    Source: Agent Provided Report a problem
    8/24/2012Price change$2,650-5.4%$1/sqft
    Source: Prudential Fox and Roach #6082260 Report a problem
    7/15/2012Listed for rent$2,800$1/sqft
    Source: Prudential Fox and Roach #6082260 Report a problem
    5/2/2012Listed for sale$399,900+15.1%$201/sqft
    Source: RE/MAX Services #6047189 Report a problem
    8/26/2002Sold$347,500+38.7%$175/sqft
    Source: Public Record Report a problem
    10/26/1999Sold$250,500+5.8%$126/sqft
    Source: Public Record Report a problem
    5/8/1995Sold$236,758$119/sqft
    Source: Public Record Report a problem

    Public tax history

    YearProperty taxesTax assessment
    2025$7,246 +6.9%$223,910
    2024$6,777 $223,910
    2023$6,777 +6.4%$223,910
    2022$6,371 +3.2%$223,910
    2021$6,173 +2.2%$223,910
    2020$6,041 +4.2%$223,910
    2019$5,799 +1.8%$223,910
    2018$5,696 +3.5%$223,910
    2017$5,503 $223,910
    2016$5,503 +3.8%$223,910
    2015$5,300 +1.6%$223,910
    2014$5,217 +2.2%$223,910
    2013$5,105 +1.3%$223,910
    2012$5,038 +8.3%$223,910
    2011$4,653 +3.8%$223,910
    2010$4,482 +3.1%$223,910
    2009$4,348 +2.9%$223,910
    2008$4,225 +3%--
    2007$4,100 +4.1%--
    2006$3,937 +8.4%--
    2005$3,631 +4.7%--
    2004$3,469 +4.2%--
    2003$3,328 +2.3%--
    2002$3,254 +4.4%--
    2000$3,118 +3.4%--
    1999$3,015 --

    Find assessor info on the county website

    Neighborhood: 19087

    Nearby schools

    GreatSchools rating
    Schools provided by the listing agent
    • District: Upper Merion Area

    Source: Bright MLS. This data may not be complete. We recommend contacting the local school district to confirm school assignments for this home.

    Get a cash offer in 3 minutes
    Find out how much your home could sell for in as little as 3 minutes with a no-obligation cash offer.
    Estimated market value
    $667,300
    Get a cash offer in 3 minutes
    Find out how much your home could sell for in as little as 3 minutes with a no-obligation cash offer.
    Estimated market value
    $667,300