Welcome to this beautifully maintained home located in highly desired, Shenandoah Shores, one block from the Shenandoah River with community access and boat ramp. Completely updated, this home offers a perfect blend of modern amenities and country living, all while being conveniently close to town, I/66 and Christendom College. This home provides ample space for entertaining with a large screened porch, concrete patio, and hot tub. This home features 3 bedrooms, 2.5 bathrooms with a 1 car attached and giant 3 car detached garage. A total of 1,700 square feet of living space with another 1,300 square feet of garage space. Almost everything has been updated in the last several years including the kitchen, bathrooms, flooring, HVAC, Windows and Roof. Situated on a large double lot of .62 acres, with a large and open yard. Enjoy the comfort of a heat pump for heating and central air conditioning for cooling with a cozy wood burning fireplace in the living room. The detached garage is conditioned with a woodstove / window a/c. The home also features a finished walkout basement with family room, office area and laundry room. A large storage shed with electricity rounds out the perfect property for those needing space for their toys/ hobbies. Shenandoah Shores is located in a Sanitary District is currently operated through the Shenandoah Shores Property Owners Association, Inc. (SSPOA), which is responsible for maintaining the streets, street signs, and water supply systems within the community. While membership in SSPOA is voluntary, a portion of real estate taxes paid to Warren County are allocated to the SSPOA to provide these necessary services to the residents of Shenandoah Shores.
Sold for $450,000
Zillow last checked:
Listing updated:
Bought with:
Kevin Lee, 0225210367
Fairfax Realty 50/66 LLC
Source: Bright MLS,MLS#: VAWR2010662
Price history
| Date | Event | Price |
|---|---|---|
| 4/30/2025 | Sold | $450,000+5.9%$265/sqft |
Source:  Bright MLS #VAWR2010662 Report a problem Bright MLS #VAWR2010662 Report a problem | ||
| 4/2/2025 | Pending sale | $425,000$250/sqft |
Source: Bright MLS #VAWR2010662 Report a problem | ||
| 4/1/2025 | Listed for sale | $425,000+41.7%$250/sqft |
Source: Bright MLS #VAWR2010662 Report a problem | ||
| 6/26/2020 | Sold | $299,900$176/sqft |
Source: Public Record Report a problem | ||
| 5/23/2020 | Pending sale | $299,900$176/sqft |
Source: Avery-Hess, REALTORS #VAWR140298 Report a problem | ||
| 5/19/2020 | Listed for sale | $299,900$176/sqft |
Source: Avery-Hess, REALTORS #VAWR140298 Report a problem | ||
Nearby homes
- $382,3003 bd3 ba1.5k sqft183 Locust Grove Rd, Front Royal, VA 22630Off Market
- $380,0003 bd2 ba1.6k sqft205 Locust Grove Rd, Front Royal, VA 22630Sold
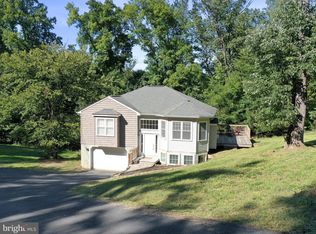
- $349,6003 bd2 ba1.1k sqft243 Mountain View Dr, Front Royal, VA 22630Off Market
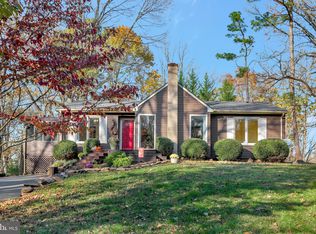
- $391,1003 bd3 ba1.2k sqft151 Locust Grove Rd, Front Royal, VA 22630Off Market
Get a cash offer in 3 minutes
Find out how much your home could sell for in as little as 3 minutes with a no-obligation cash offer.
Estimated market value
$452,300
