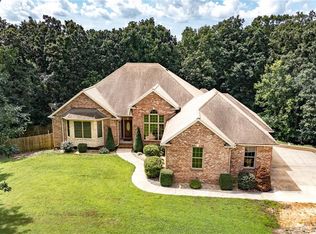
Situated on a picturesque 45+/-acre parcel, this remarkable, 4 bedroom, 3 & a half bath, country estate offers a truly luxurious living experience. This expansive residence provides ample space for both family living & entertaining guests. Large, welcoming living room. Spacious kitchen/dining combo with granite counter tops, center island & pantry. Convenient main floor laundry facilities. Generously sized bedrooms both on the main level & in the lower. Main floor master, 2,000 sq ft indoor pool space with separate HVAC & 3/4 bath. Covered house length front porch, covered stamped concrete patio. 6 in. thick concrete wall construction, fully accessible 36" doorways & level thresholds. Full, finished, lower level with 9 ft ceilings. GeoThermal HVAC, dual electric water heat. Excellent hunting property. Embrace the splendor of rural living in this exceptional property. Call today & see this one for yourself. Also see 23048827 for house and 5 acres.
Active
Listed by: Tarrant and Harman Real Estate and Auction Co • Ryan Bland
$949,500
272 NE 1350th Ave, Greenfield, IL 62044
4beds
4,875sqft
:
Get pre-qualified$6,673/mo
Single Family Residence
Built in 2014
45 Acres Lot
$894,100 Zestimate®
$195/sqft
$-- HOA
What's special
Indoor pool spaceFull finished lower levelGenerously sized bedroomsCenter islandExpansive residenceMain floor laundry facilitiesMain floor master
- 865 days |
- 293 |
- 13 |
Zillow last checked:
Listing updated:
Listed by:
Ryan Bland 618-535-5611,
Tarrant and Harman Real Estate and Auction Co
Source: MARIS,MLS#: 24011748 Originating MLS: Southwestern Illinois Board of REALTORS
Originating MLS: Southwestern Illinois Board of REALTORSFacts & features
Interior
Bedrooms & bathrooms
- Bedrooms: 4
- Bathrooms: 5
- Full bathrooms: 4
- 1/2 bathrooms: 1
- Main level bathrooms: 4
- Main level bedrooms: 2
Primary bedroom
- Features: Floor Covering: Wood, Wall Covering: Some
- Level: Main
- Area: 196
- Dimensions: 14 x 14
Bedroom
- Features: Floor Covering: Vinyl, Wall Covering: None
- Level: Lower
- Area: 144
- Dimensions: 12 x 12
Bedroom
- Features: Floor Covering: Vinyl, Wall Covering: Some
- Level: Lower
- Area: 143
- Dimensions: 11 x 13
Bedroom
- Features: Floor Covering: Wood, Wall Covering: Some
- Level: Main
- Area: 144
- Dimensions: 12 x 12
Primary bathroom
- Features: Floor Covering: Ceramic Tile, Wall Covering: None
- Level: Main
- Area: 143
- Dimensions: 11 x 13
Bathroom
- Features: Floor Covering: Concrete, Wall Covering: None
- Level: Main
- Area: 36
- Dimensions: 6 x 6
Bathroom
- Features: Floor Covering: Ceramic Tile, Wall Covering: Some
- Level: Main
- Area: 40
- Dimensions: 8 x 5
Bathroom
- Features: Floor Covering: Vinyl, Wall Covering: None
- Level: Lower
- Area: 100
- Dimensions: 10 x 10
Bathroom
- Features: Floor Covering: Vinyl, Wall Covering: Some
- Level: Main
- Area: 72
- Dimensions: 6 x 12
Family room
- Features: Floor Covering: Vinyl, Wall Covering: None
- Level: Lower
- Area: 540
- Dimensions: 30 x 18
Kitchen
- Features: Floor Covering: Wood, Wall Covering: Some
- Level: Main
- Area: 450
- Dimensions: 30 x 15
Laundry
- Features: Floor Covering: Vinyl, Wall Covering: None
- Level: Main
- Area: 80
- Dimensions: 10 x 8
Living room
- Features: Floor Covering: Wood, Wall Covering: Some
- Level: Main
- Area: 510
- Dimensions: 30 x 17
Other
- Features: Floor Covering: Concrete, Wall Covering: None
- Level: Main
- Area: 1824
- Dimensions: 48 x 38
Heating
- Forced Air, Geothermal, Electric
Cooling
- Central Air, Electric
Appliances
- Included: Dishwasher, Double Oven, Gas Cooktop, Refrigerator, Stainless Steel Appliance(s), Electric Water Heater
- Laundry: Main Level
Features
- Vaulted Ceiling(s), Kitchen Island, Custom Cabinetry, Granite Counters, Pantry, Separate Shower, Kitchen/Dining Room Combo
- Doors: Panel Door(s)
- Basement: Full,Concrete
- Has fireplace: No
- Fireplace features: Recreation Room
Interior area
- Total structure area: 4,875
- Total interior livable area: 4,875 sqft
- Finished area above ground: 3,824
- Finished area below ground: 1,051
Property
Parking
- Total spaces: 2
- Parking features: Attached, Garage, Covered, Off Street
- Attached garage spaces: 2
Features
- Levels: One
- Patio & porch: Patio, Covered
- Has private pool: Yes
- Pool features: Private, Indoor
Lot
- Size: 45 Acres
- Dimensions: 45 Acres +/-
Details
- Parcel number: 071201115
- Special conditions: Standard
Construction
Type & style
- Home type: SingleFamily
- Architectural style: Ranch,Traditional
- Property subtype: Single Family Residence
Materials
- Brick
Condition
- Year built: 2014
Utilities & green energy
- Sewer: Septic Tank
- Water: Public
Community & HOA
Community
- Subdivision: Not In A Subdivision
Location
- Region: Greenfield
Financial & listing details
- Price per square foot: $195/sqft
- Tax assessed value: $461,772
- Annual tax amount: $8,733
- Date on market: 3/1/2024
- Cumulative days on market: 865 days
- Listing terms: Cash,Conventional
- Ownership: Private
- Road surface type: Concrete, Gravel
Estimated market value
$894,100
$849,000 - $939,000
$4,523/mo
Price history
| Date | Event | Price |
|---|---|---|
| 4/12/2024 | Listed for sale | $949,500$195/sqft |
Source:  MARIS #24011748 Report a problem MARIS #24011748 Report a problem | ||
| 4/2/2024 | Pending sale | $949,500$195/sqft |
Source: MARIS #24011748 Report a problem | ||
| 3/1/2024 | Price change | $949,500+46.1%$195/sqft |
Source: MARIS #24011748 Report a problem | ||
| 8/15/2023 | Listed for sale | $649,900+1.5%$133/sqft |
Source: MARIS #23048827 Report a problem | ||
| 7/19/2022 | Listing removed | -- |
Source:  RMLS Alliance as distributed by MLS GRID #CA1014308 Report a problem RMLS Alliance as distributed by MLS GRID #CA1014308 Report a problem | ||
| 5/16/2022 | Listed for sale | $640,500$131/sqft |
Source: RMLS Alliance as distributed by MLS GRID #CA1014308 Report a problem | ||
Public tax history
| Year | Property taxes | Tax assessment |
|---|---|---|
| 2024 | $7,916 -4.8% | $153,924 +5% |
| 2023 | $8,312 -2.8% | $146,663 +3.7% |
| 2022 | $8,554 -2% | $141,474 +6.6% |
| 2021 | $8,733 -3.1% | $132,696 +4.3% |
| 2020 | $9,016 +4.2% | $127,244 +5.4% |
| 2019 | $8,653 -4.1% | $120,774 +0.7% |
| 2018 | $9,026 -7.1% | $119,935 +0.7% |
| 2017 | $9,715 +2990.8% | $119,069 -0.6% |
| 2015 | $314 +37.6% | $119,799 +3595.2% |
| 2012 | $228 | $3,242 |
Find assessor info on the county website
Monthly payment
Est. payment
Payment breakdown
Explore the cost of this home by adjusting the details. Changes won't be saved.Climate risks
Neighborhood: 62044
Nearby schools
GreatSchools rating
- 5/10Greenfield Elementary SchoolGrades: PK-8Distance: 2 mi
- 10/10Greenfield High SchoolGrades: 9-12Distance: 1.5 mi
Schools provided by the listing agent
- Elementary: Greenfield Dist 10
- Middle: Greenfield Dist 10
- High: Greenfield
Source: MARIS. This data may not be complete. We recommend contacting the local school district to confirm school assignments for this home.
- $529,400-- bd-- ba-- sqft246 NE 1350th Ave, Greenfield, IL 62044Off Market
- $299,000-- bd-- ba-- sqft373 NE 1350th Ave, Greenfield, IL 62044Off Market
- $105,2003 bd1 ba1k sqft465 Lakeview Dr, Greenfield, IL 62044Off Market
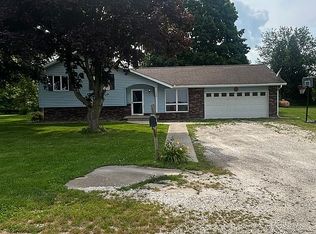
- $113,400-- bd-- ba-- sqft447 Lakeview Dr, Greenfield, IL 62044Off Market
- $292,700-- bd-- ba-- sqft1224 Bishop Ln, Greenfield, IL 62044Off Market
- $10,1793.16 Acres1327 NE 200th St, Rockbridge, IL 62044Off Market
- $150,300-- bd-- ba-- sqft417 Greenmeadows Rd, Greenfield, IL 62044Off Market
- $373,900-- bd-- ba-- sqft98 Dave Scott Ln, Greenfield, IL 62044Off Market
A local agent can set up tours, give advice and negotiate with sellers.