This home in the Oxbow Golf course Community offers so much you may never want to leave. Imagine living in a private resort away from everything yet close to everything. This custom-built home waits for its new owners. Quality, security, and space. Four bedrooms that includes two master suites. One on the main level and one in the lower level. Four full updated baths. Large kitchen with custom oak cabinets and granite and stone counter tops. Breakfast nook with built in China cabinet. And formal separate dining room. Free standing stone fireplace that cascades from the lower level to the main level cathedral ceiling with lower level having two-sided pellet and electric log insert in main level living room.
Abundance of closets and storage space compliment this home. Lower level also boasts a large rec room, office, exercise room, Large wet bar area and a master suite with large walk in closet and double vanity bath with jetted tub. And sliders out to deck. To many amenities to mention. This wooded sanctuary includes an inground pool with roll up pool cover. A hot tub, Playground and a backup generator that runs by a 500-gallon propane tank tiered decking along the back of house also includes a screened in deck off of main level with sliders from the living room and master suite. This home is a must see inside to see all the detail and thought that has been put into it over the years. Many homes improvements have been done in the last few weeks. Home is located in the Warren school district.
Closed
$361,250
272 Oakmont Dr, Belpre, OH 45714
4beds
3,102sqft
Single Family Residence
Built in 1977
0.41 Acres Lot
$383,600 Zestimate®
$116/sqft
$2,748 Estimated rent
Home value
$383,600
$345,000 - $426,000
$2,748/mo
Zestimate® history
Owner options
List your home for rent
$2,748/mo
Rent Zestimate®
Find your next renter with Zillow Rental Manager. Plus, with online applications, you can quickly screen prospective tenants – for free.
$2,748/mo
Rent Zestimate®
Refinance and save
$2,252/mo
Est. payment
Refinancing to a lower rate could help reduce your monthly payments and save thousands over the life of the loan.
$2,252/mo
Est. payment
Explore your selling options
Work with a Zillow partner agent
Leverage their expertise and Zillow's premium Showcase listings to get your home seen by more buyers.
Get startedList with your own agent
Get your home in front of millions of buyers by listing it on Zillow.
Learn how to do itSell it yourself
Take full control of how buyers see your home on Zillow by listing For Sale by Owner (FSBO).
List your homeWhat's special
Inground poolExercise roomTiered deckingLarge rec roomHot tubTwo master suitesWet bar area
Zillow last checked:
Listing updated:
Listed by:
Vickie M Jones 740-538-2011 rachelsellsmov@gmail.com,
Scout MOV Realty LLC
Bought with:
Dinah K Wigal, 2019002239
Impact Realty Group of Greater Ohio
Source: MLS Now,MLS#: 5136123 Originating MLS: Parkersburg Area Association of REALTORS
Originating MLS: Parkersburg Area Association of REALTORSFacts & features
Interior
Bedrooms & bathrooms
- Bedrooms: 4
- Bathrooms: 4
- Full bathrooms: 4
- Main level bathrooms: 2
- Main level bedrooms: 3
Primary bedroom
- Description: Flooring: Laminate
- Features: Walk-In Closet(s), Window Treatments
- Level: First
- Dimensions: 14 x 14
Primary bedroom
- Description: Flooring: Carpet
- Features: Walk-In Closet(s)
- Level: Lower
- Dimensions: 15 x 14
Bedroom
- Description: Flooring: Carpet
- Features: Window Treatments
- Level: First
- Dimensions: 12 x 12
Bedroom
- Description: Flooring: Carpet
- Features: Window Treatments
- Level: First
- Dimensions: 14 x 12
Dining room
- Description: Flooring: Laminate
- Features: Cathedral Ceiling(s)
- Level: First
Exercise room
- Description: Flooring: Laminate
- Level: Lower
Kitchen
- Description: Flooring: Tile
- Features: Built-in Features, Granite Counters, Stone Counters
- Level: First
Living room
- Description: Flooring: Laminate
- Features: Cathedral Ceiling(s), Fireplace, Window Treatments
- Level: First
Office
- Description: Flooring: Laminate
- Features: Built-in Features, Walk-In Closet(s)
- Level: Lower
Recreation
- Description: Flooring: Carpet
- Features: Wet Bar, Fireplace, Walk-In Closet(s)
- Level: Lower
Heating
- Electric, Forced Air, Pellet Stove
Cooling
- Central Air, Ceiling Fan(s), Electric
Appliances
- Included: Dryer, Dishwasher, Freezer, Disposal, Microwave, Range, Refrigerator, Water Softener, Washer
- Laundry: In Basement
Features
- Wet Bar, Built-in Features, Ceiling Fan(s), Cathedral Ceiling(s), Double Vanity, Entrance Foyer, Granite Counters, Kitchen Island, Pantry, Recessed Lighting, Walk-In Closet(s), Jetted Tub
- Windows: Blinds, Insulated Windows, Skylight(s), Window Treatments
- Basement: Full,Finished,Walk-Out Access
- Number of fireplaces: 3
- Fireplace features: Basement, Free Standing, Living Room, Pellet Stove, Stone, Recreation Room, Other
Interior area
- Total structure area: 3,102
- Total interior livable area: 3,102 sqft
- Finished area above ground: 1,576
- Finished area below ground: 1,526
Property
Parking
- Total spaces: 2
- Parking features: Attached, Driveway, Garage, Garage Door Opener
- Attached garage spaces: 2
Features
- Levels: One
- Stories: 1
- Patio & porch: Covered, Deck, Screened
- Exterior features: Playground, Private Yard
- Has private pool: Yes
- Pool features: Fenced, Fiberglass, In Ground, Pool Cover
- Has spa: Yes
- Spa features: Hot Tub
Lot
- Size: 0.41 Acres
Details
- Additional parcels included: 110047964001
- Parcel number: 110047963000
- Other equipment: Generator
Construction
Type & style
- Home type: SingleFamily
- Architectural style: Ranch
- Property subtype: Single Family Residence
Materials
- Wood Siding
- Foundation: Block
- Roof: Asphalt,Fiberglass
Condition
- Unknown
- Year built: 1977
Utilities & green energy
- Sewer: Public Sewer
- Water: Public
Community & HOA
Community
- Features: Clubhouse, Golf
- Subdivision: Oxbow
HOA
- Has HOA: No
Location
- Region: Belpre
Financial & listing details
- Price per square foot: $116/sqft
- Tax assessed value: $1,970
- Annual tax amount: $3,113
- Date on market: 7/2/2025
- Cumulative days on market: 86 days
- Listing terms: Cash,Conventional,FHA,VA Loan
Price history
| Date | Event | Price |
|---|---|---|
| 9/25/2025 | Sold | $361,250-7.3%$116/sqft |
Source:  MLS Now #5136123 Report a problem MLS Now #5136123 Report a problem | ||
| 9/22/2025 | Pending sale | $389,900$126/sqft |
Source: MLS Now #5136123 Report a problem | ||
| 8/16/2025 | Contingent | $389,900$126/sqft |
Source: MLS Now #5136123 Report a problem | ||
| 8/6/2025 | Listed for sale | $389,900$126/sqft |
Source: MLS Now #5136123 Report a problem | ||
| 7/19/2025 | Contingent | $389,900$126/sqft |
Source: MLS Now #5136123 Report a problem | ||
| 7/15/2025 | Listed for sale | $389,900$126/sqft |
Source: MLS Now #5136123 Report a problem | ||
| 7/8/2025 | Contingent | $389,900$126/sqft |
Source: MLS Now #5136123 Report a problem | ||
| 7/2/2025 | Listed for sale | $389,900$126/sqft |
Source: MLS Now #5136123 Report a problem | ||
Public tax history
| Year | Property taxes | Tax assessment |
|---|---|---|
| 2025 | $28 +20.4% | $690 +25.5% |
| 2024 | $23 -0.2% | $550 |
| 2023 | $23 +0.6% | $550 |
| 2022 | $23 -5.1% | $550 |
| 2021 | $24 -22% | $550 |
| 2020 | $31 +1% | $550 |
| 2019 | $31 +36% | $550 +19.6% |
| 2018 | $22 +133.3% | $460 |
| 2017 | $10 -59.2% | $460 |
| 2016 | $24 +42.2% | $460 +4.5% |
| 2015 | $17 | $440 |
| 2014 | $17 +3.1% | $440 |
| 2013 | $16 +9.1% | $440 +12.8% |
| 2011 | $15 +1% | $390 |
| 2010 | $15 -10.3% | $390 -11.4% |
| 2009 | $16 | $440 |
| 2008 | $16 | $440 |
Find assessor info on the county website
Neighborhood: 45714
Nearby homes
- $334,2004 bd3 ba1.5k sqft272 Oakmont Dr, Belpre, OH 45714Off Market
- $313,9003 bd2 ba3.2k sqft327 Oakmont Dr, Belpre, OH 45714Off Market
- $416,9004 bd4 ba3.2k sqft278 Oakmont Dr, Belpre, OH 45714Off Market

- $390,5004 bd4 ba4.1k sqft254 Oakmont Dr, Belpre, OH 45714Off Market
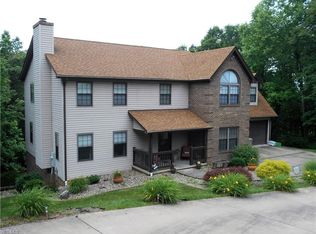
- $343,8004 bd3 ba2.9k sqft209 Oakmont Dr, Belpre, OH 45714Off Market
- $332,5003 bd2 ba1.4k sqft1316 Oxbow Rd, Belpre, OH 45714Off Market
- $301,5003 bd3 ba1.4k sqft302 Oakmont Dr, Belpre, OH 45714Off Market
- $392,5004 bd3 ba2.3k sqft294 Oakmont Dr, Belpre, OH 45714Off Market
Nearby schools
GreatSchools rating
- 6/10Warren Middle SchoolGrades: 4-8Distance: 4.7 mi
- 6/10Warren High SchoolGrades: 9-12Distance: 4.8 mi
Schools provided by the listing agent
- District: Warren LSD - 8405
Source: MLS Now. This data may not be complete. We recommend contacting the local school district to confirm school assignments for this home.


Get pre-qualified for a loan
At Zillow Home Loans, we can pre-qualify you in as little as 5 minutes with no impact to your credit score.An equal housing lender. NMLS #10287.
- Ohio
- Washington County
- Belpre
- 45714
- 272 Oakmont Dr
Nearby cities
Nearby zip codes
Other Belpre Topics
