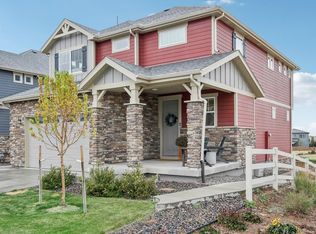
Life in Colliers Hill is defined by recreation, connection and an active Colorado lifestyle. Perfectly positioned on a sought-after cul-de-sac, this beautifully appointed home offers mountain views, expansive living spaces and an oversized homesite designed for everyday comfort and effortless entertaining. Enjoy two recreation centers with pools and fitness facilities, a pump track, baseball field, basketball courts, Serene Park, miles of scenic trails and a bike path connecting to charming downtown Erie.Inside, a welcoming covered porch leads to a light-filled interior where a fireplace anchors the spacious living room. The open-concept kitchen features white cabinetry, stainless steel appliances, an oversized island, a generous walk-in pantry and adjoining pocket office. A spacious main-level office with a walk-in closet and an upper-level loft provide flexible spaces for working, gathering or relaxing.The primary suite offers a spa-inspired bath and walk-in closet, while three additional bedrooms include a private en suite ideal for guests or potential for multigenerational living. Blackout shades, dual HVAC systems, an unfinished garden-level basement and an oversized 804-square-foot three-car garage with room for a future vehicle lift add comfort and flexibility. A covered deck, flagstone walkway and private backyard complete this exceptional home.Whether you're spending the afternoon at the pool, exploring neighborhood trails or enjoying sunset views from the covered porch, this home offers more than beautiful spaces-it offers a lifestyle you'll look forward to coming home to every day.
For sale
Price cut: $30K (8/22)
$1,010,000
272 Orion Ct, Erie, CO 80516
4beds
5,115sqft
Single Family Residence
Built in 2021
8,895 Square Feet Lot
$-- Zestimate®
$197/sqft
$96/mo HOA
What's special
Mountain viewsPrivate backyardCovered deckGenerous walk-in pantryWelcoming covered porchAdjoining pocket officeStainless steel appliances
- 32 days
- 959
- 50
Zillow last checked:
Listing updated:
Listed by:
Michelle Barbour 303-601-2882,
milehimodern - Boulder
Source: IRES as distributed by MLS GRID,MLS#: 1066004
Facts & features
Interior
Bedrooms & bathrooms
- Bedrooms: 4
- Bathrooms: 4
- Full bathrooms: 3
- 1/2 bathrooms: 1
- Main level bathrooms: 1
Rooms
- Room types: Loft
Primary bedroom
- Description: Carpet
- Features: Full Primary Bath
- Level: Upper
- Area: 240 Square Feet
- Dimensions: 15 x 16
Bedroom 2
- Description: Carpet
- Level: Upper
- Area: 140 Square Feet
- Dimensions: 10 x 14
Bedroom 3
- Description: Carpet
- Level: Upper
- Area: 156 Square Feet
- Dimensions: 12 x 13
Bedroom 4
- Description: Carpet
- Level: Upper
- Area: 144 Square Feet
- Dimensions: 12 x 12
Dining room
- Description: Luxury Vinyl
- Level: Main
- Area: 165 Square Feet
- Dimensions: 11 x 15
Kitchen
- Description: Luxury Vinyl
- Level: Main
- Area: 266 Square Feet
- Dimensions: 19 x 14
Laundry
- Description: Luxury Vinyl
- Level: Upper
- Area: 77 Square Feet
- Dimensions: 11 x 7
Living room
- Description: Luxury Vinyl
- Level: Main
- Area: 380 Square Feet
- Dimensions: 19 x 20
Study
- Description: Luxury Vinyl
- Level: Main
- Area: 224 Square Feet
- Dimensions: 14 x 16
Heating
- Forced Air
Cooling
- Central Air
Appliances
- Included: Gas Range, Dishwasher, Refrigerator, Dryer, Disposal
- Laundry: Washer/Dryer Hookup
Features
- Eat-in Kitchen, Open Floorplan, Pantry, Walk-In Closet(s), Kitchen Island, High Ceilings
- Basement: Unfinished,Daylight
- Has fireplace: Yes
- Fireplace features: Gas, Living Room
Interior area
- Total structure area: 3,488
- Total interior livable area: 5,115 sqft
- Finished area above ground: 3,488
Property
Parking
- Total spaces: 3
- Parking features: Attached, Oversized
- Attached garage spaces: 3
- Details: Attached
Features
- Levels: Two
- Stories: 2
- Patio & porch: Patio, Deck
- Exterior features: Sprinkler System
- Fencing: Fenced,Wood
- Has view: Yes
- View description: Mountain(s)
Lot
- Size: 8,895 Square Feet
- Features: Cul-De-Sac, Level, Paved, Curbs, Sidewalks
Details
- Parcel number: R8952021
- Zoning: RES
- Special conditions: Private Owner
Construction
Type & style
- Home type: SingleFamily
- Architectural style: Contemporary
- Property subtype: Single Family Residence
Materials
- Frame
- Foundation: Structural Floor
- Roof: Composition
Condition
- New construction: No
- Year built: 2021
Details
- Builder model: Renoir
- Builder name: Century Communities
Utilities & green energy
- Electric: United Power
- Gas: Xcel Energy
- Sewer: Public Sewer
- Water: City
- Utilities for property: Natural Gas Available, Electricity Available
Community & HOA
Community
- Features: Clubhouse, Pool, Playground, Fitness Center, Park, Trail(s)
- Subdivision: Colliers Hill Filing 2a Final
HOA
- Has HOA: Yes
- Services included: Common Amenities, Management
- HOA fee: $96 monthly
- HOA name: Colliers Hill
- HOA phone: 303-224-0004
Location
- Region: Erie
Financial & listing details
- Price per square foot: $197/sqft
- Tax assessed value: $846,373
- Annual tax amount: $9,426
- Date on market: 8/7/2026
- Listing terms: Cash,Conventional
- Exclusions: Seller's personal property and/or staging items, ring doorbell, and security system leased through ADT.
- Electric utility on property: Yes
- Road surface type: Asphalt
Estimated market value
Not available
Estimated sales range
Not available
Not available
Price history
| Date | Event | Price |
|---|---|---|
| 8/22/2026 | Price change | $1,010,000-2.9%$197/sqft |
Source:  IRES as distributed by MLS GRID #1066004 Report a problem IRES as distributed by MLS GRID #1066004 Report a problem | ||
| 8/15/2026 | Price change | $1,040,000-3.3%$203/sqft |
Source:  REcolorado as distributed by MLS GRID #IR1066004 Report a problem REcolorado as distributed by MLS GRID #IR1066004 Report a problem | ||
| 8/8/2026 | Listed for sale | $1,075,000+14.5%$210/sqft |
Source: IRES as distributed by MLS GRID #1066004 Report a problem | ||
| 12/10/2021 | Sold | $939,108$184/sqft |
Source: Public Record Report a problem | ||
Public tax history
| Year | Property taxes | Tax assessment |
|---|---|---|
| 2026 | $9,426 -0.2% | $52,790 -0.2% |
| 2025 | $9,450 +2.3% | $52,900 -10.6% |
| 2024 | $9,237 +26.7% | $59,150 -1% |
| 2023 | $7,290 +104.2% | $59,720 +35.1% |
| 2022 | $3,570 +238.3% | $44,190 +101.3% |
| 2021 | $1,055 | $21,950 +236.7% |
| 2020 | $1,055 +180.3% | $6,520 |
| 2019 | $377 -64.5% | $6,520 +181% |
| 2018 | $1,062 | $2,320 |
Find assessor info on the county website
Monthly payment
Est. payment
Payment breakdown
Explore the cost of this home by adjusting the details. Changes won't be saved.Climate risks
Neighborhood: 80516
Nearby schools
Schools provided by the listing agent
- Elementary: Soaring Heights PK-8
- Middle: Soaring Heights PK-8
- High: Erie
Source: IRES as distributed by MLS GRID. This data may not be complete. We recommend contacting the local school district to confirm school assignments for this home.

Similar homes
- $1,049,0004 bd5 ba4.5k sqft1555 Chestnut Ave, Erie, CO 80516For Sale

 MLS ID #1065530, Chelsey Franklin, LIV Sotheby's Intl Realty. IRES as distributed by MLS GRID
 - $1,049,0005 bd4 ba4.2k sqft941 Wildrose Pl, Erie, CO 80516For Sale
 MLS ID #1061745, Dave M Sutton, Compass - Boulder. IRES as distributed by MLS GRID
 - $720,0004 bd3 ba3.6k sqft660 Sun Up Pl, Erie, CO 80516For Sale
 MLS ID #1067006, Connie Kraska, LIV Sotheby's Intl Realty. IRES as distributed by MLS GRID
 - $750,0004 bd4 ba3.3k sqft1109 Larkspur Dr, Erie, CO 80516For Sale
 MLS ID #1067560, Kristin Kalush, Compass - Boulder. IRES as distributed by MLS GRID
 - $665,0004 bd3 ba3.9k sqft58 Sun Up Cir, Erie, CO 80516For SaleMLS ID #1067183, Janet Borchert, WK Real Estate. IRES as distributed by MLS GRID
- $1,100,0005 bd5 ba4.4k sqft16612 Compass Way, Broomfield, CO 80023For Sale
 MLS ID #6961948, Jennifer Leblanc Kiss, Coldwell Banker Realty 56. REcolorado as distributed by MLS GRID
 - $1,125,0004 bd4 ba4k sqft1321 Fountain Ln, Erie, CO 80516For SaleMLS ID #1062351, The Bernardi Group, Coldwell Banker Realty-Boulder. IRES as distributed by MLS GRID
- $1,030,0005 bd6 ba4.5k sqft1651 Poplar Dr, Erie, CO 80516New ConstructionIRES as distributed by MLS GRID
- $729,0005 bd4 ba3k sqft56 Starlight Cir, Erie, CO 80516For SaleMLS ID #1064557, Aimee Brayman, West and Main Homes. IRES as distributed by MLS GRID
- $890,0005 bd5 ba6.3k sqft1928 Marlowe Circle, Erie, CO 80516For SaleMLS ID #9550434, Chandler Fendler, Compass - Denver. REcolorado as distributed by MLS GRID
- $989,9005 bd5 ba3.7k sqft16263 Mount Mestas Way, Broomfield, CO 80023For SaleMLS ID #2099397, Shara Trutner, Coldwell Banker Realty - NoCo. REcolorado as distributed by MLS GRID
- $530,0003 bd3 ba2.5k sqft348 Rodden Dr, Erie, CO 80516For SaleMLS ID #1067585, Patricia Dessel, Compass - Boulder. IRES as distributed by MLS GRID
- $1,060,0004 bd4 ba4.3k sqft16329 Mount Silverheels Way, Broomfield, CO 80023For SaleMLS ID #1065424, Chris Angelovic, LIV Sotheby's Intl Realty. IRES as distributed by MLS GRID
- $824,9006 bd5 ba3.6k sqft847 Rosevine Ln, Erie, CO 80516For SaleMLS ID #1057750, Jessica Luginbill, Compass-Denver. IRES as distributed by MLS GRID
- $849,0005 bd4 ba3.2k sqft285 Westerly Boulevard, Erie, CO 80516For SaleMLS ID #3325116, Mary Haling, LIV Sotheby's International Realty. REcolorado as distributed by MLS GRID
- $925,0004 bd4 ba4k sqft3423 Pacific Peak Drive, Broomfield, CO 80023For SaleMLS ID #5974014, Megan Denham, Resident Realty North Metro LLC. REcolorado as distributed by MLS GRID
- $975,0004 bd4 ba3.1k sqft5055 W 108th Circle, Westminster, CO 80031For SaleMLS ID #3774207, Julia Arnett, Milehimodern. REcolorado as distributed by MLS GRID
- $959,0005 bd4 ba3.4k sqft14363 Waterside Ln, Broomfield, CO 80023For SaleMLS ID #1065486, Jennifer Arbuckle, RE/MAX Northwest. IRES as distributed by MLS GRID
- $964,9004 bd5 ba4.3k sqft1467 Dunsford Way, Broomfield, CO 80020For SaleMLS ID #8411153, Jeanne Pitre, RE/MAX Professionals. REcolorado as distributed by MLS GRID
- $999,9005 bd4 ba3.5k sqft5935 Brandywine Ct, Boulder, CO 80301For SaleMLS ID #1067287, Kimberly Thompson, milehimodern - Boulder. IRES as distributed by MLS GRID
