Skip main navigation
Active
  • $999,000

    272 Orion Ln APT C, Stateline, NV 89449

    3beds
    2,196sqft
    : 
    $6,687/mo
    Get pre-qualified
    Condominium
    Built in 1983
    -- sqft lot
    $959,000 Zestimate®
    $455/sqft
    $193/mo HOA

    What's special

    Mini-split air conditioningFully updated condoBreathtaking lake tahoe viewsSpa-inspired bathroomPrimary bedroom suiteFull lockoff unitMain deck
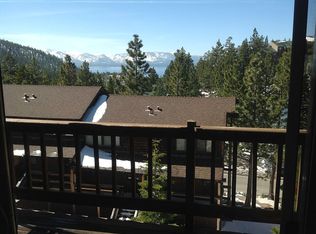

    Welcome to 272 Orion Ln Unit C, a mountain retreat in Stateline, Nevada, where breathtaking Lake Tahoe views take center stage. Ideally located just moments from the Nevada base lodges of Heavenly Ski Resort, this fully updated condo perfectly blends luxury appointments with alpine comfort. From the moment you enter the open-concept main living level, your eye is immediately drawn to the shimmering waters of Lake Tahoe framed by large sliding glass doors. Whether you are relaxing by the cozy gas fireplace or entertaining guests on the main deck, the scenic lake panorama provides an unforgettable backdrop. The custom kitchen offers slab granite countertops, rich wood cabinetry, and a beautiful mosaic tile backsplash. Upstairs, the primary bedroom suite is a true sanctuary where you can wake up to clear, elevated views of Lake Tahoe right from your bed, complete with its own gas fireplace, private balcony access, and a spa-inspired bathroom featuring custom tile work and double granite vanities. Adding incredible versatility, the bottom floor features a full lockoff unit, offering maximum flexibility of use as a private guest suite, a dedicated media den, or an independent rental space. With three gas fireplaces, mini-split air conditioning, beautiful hardwood floors, and captivating lake views throughout the primary living spaces, this property is the ultimate Lake Tahoe getaway.
    13 days
    349
    14

    Likely to sell faster than

    Zillow last checked:

    Listing updated:

    Listed by:

    Brent Johnson S.168208 530-416-2625,

    Chase International - ZC

    Source: NNRMLS,MLS#: 260010648MLS Logo

      Facts & features

      Interior

      Bedrooms & bathrooms
      • Bedrooms: 3
      • Bathrooms: 4
      • Full bathrooms: 4
      Heating
      • Forced Air, Natural Gas
      Cooling
      • Has cooling: Yes
      Appliances
      • Included: Additional Refrigerator(s), Dishwasher, Disposal, Dryer, Electric Oven, Electric Range, Refrigerator, Washer, None
      • Laundry: In Hall
      Features
      • Ceiling Fan(s), Entrance Foyer, Pantry
      • Flooring: Carpet, Ceramic Tile, Wood
      • Windows: Double Pane Windows, Metal Frames, Vinyl Frames
      • Number of fireplaces: 3
      • Fireplace features: Gas, Insert
      • Common walls with other units/homes: 2+ Common Walls
      Interior area
      • Total structure area: 2,196
      • Total interior livable area: 2,196 sqft

      Property

      Parking
      • Parking features: None
      Features
      • Levels: Three Or More
      • Stories: 3
      • Patio & porch: Uncovered, Covered, Deck
      • Exterior features: None
      • Spa features: None
      • Fencing: None
      • Has view: Yes
      • View description: Mountain(s), Peek
      Lot
      • Size: 871 Square Feet
      • Features: Common Area, Sloped Down, Steep Slope, Wooded
      Details
      • Additional structures: None
      • Parcel number: 131930516018
      • Zoning: SF

      Construction

      Type & style
      • Home type: Condo
      • Property subtype: Condominium
      • Attached to another structure: Yes
      Materials
      • Foundation: Crawl Space, Full Perimeter
      • Roof: Flat
      Condition
      • New construction: No
      • Year built: 1983

      Utilities & green energy

      • Sewer: Public Sewer
      • Water: Public
      • Utilities for property: Cable Available, Electricity Available, Internet Available, Natural Gas Available, Phone Available, Sewer Available, Water Available, Cellular Coverage

      Community & HOA

      Community
      • Security: Carbon Monoxide Detector(s), Fire Sprinkler System, Keyless Entry, Smoke Detector(s)
      • Subdivision: Tahoe Village
      HOA
      • Has HOA: Yes
      • Amenities included: Parking, Pool, Spa/Hot Tub
      • Services included: Snow Removal
      • HOA fee: $2,310 annually
      • HOA name: Tahoe Village HOA
      Location
      • Region: Stateline

      Financial & listing details

      • Price per square foot: $455/sqft
      • Tax assessed value: $145,531
      • Annual tax amount: $3,474
      • Date on market: 8/18/2026
      • Cumulative days on market: 13 days
      • Listing terms: 1031 Exchange,Cash,Conventional

        Estimated market value

        $959,000

        $911,000 - $1.01M

        $3,905/mo

        Price history

        DateEventPrice
        8/18/2026Listed for sale$999,000+52.5%$455/sqft
        Source: NNRMLS #260010648 Report a problem
        5/25/2018Sold$655,000+114.8%$298/sqft
        Source: NNRMLS #180004316 Report a problem
        4/27/2013Listing removed$305,000+15.1%$139/sqft
        Source: Chase International of Nevada - Zepher Cove #100001637 Report a problem
        4/25/2013Sold$265,000-13.1%$121/sqft
        Source: Public Record Report a problem
        7/27/2012Price change$305,000-3.2%$139/sqft
        Source: Chase International of Nevada - Zepher Cove #100001637 Report a problem
        1/25/2012Listed for sale$315,000-16.9%$143/sqft
        Source: Chase International of Nevada - Zepher Cove #100001637 Report a problem
        9/17/2010Listing removed$379,000$173/sqft
        Source: Chase International of Nevada - Zepher Cove #100001637 Report a problem
        3/27/2010Price change$379,000-5%$173/sqft
        Source: Chase International of Nevada - Zepher Cove #100001637 Report a problem
        3/9/2010Listed for sale$399,000$182/sqft
        Source: Chase International of Nevada - Zepher Cove #100001637 Report a problem

        Public tax history

        YearProperty taxesTax assessment
        2025$3,096 +6.8%$145,531 -1.4%
        2024$2,900 +9.1%$147,572 +4%
        2023$2,658 +8%$141,883 +16.1%
        2022$2,462 +3.4%$122,229 +0.2%
        2021$2,381 $122,034 +6.2%
        2020-- $114,870
        2019$2,296 $114,870 +7.3%
        2018$2,296 +9.2%$107,034 0%
        2017$2,104 $107,040 +2.2%
        2016$2,104 +2.6%$104,778
        2015$2,050 +17%$104,778 +13.9%
        2014$1,752 $91,969 +15.4%
        2013-- $79,667 -11.1%
        2012-- $89,568 -1%
        2011-- $90,473 -12.4%
        2010-- $103,301 -19.8%
        2009-- $128,751 +0.8%
        2008-- $127,726 +0.8%
        2007-- $126,742 +78.7%
        2006-- $70,933 +45.2%
        2005$1,098 +7.3%$48,838 +17.3%
        2004$1,023 $41,628 -1%
        2003-- $42,034
        Find assessor info on the county website

        Monthly payment

        Est. payment

        Payment breakdown

        Explore the cost of this home by adjusting the details. Changes won't be saved.
        All calculations are estimates and provided by Zillow, Inc. for informational purposes only. Actual amounts may vary.
        HOA fees may include property taxes on listings classified as Co-Ops. Contact the listing agent and/or owner for fee details.
        See how much you could borrow to make a competitive offer.

        Climate risks

        Neighborhood: 89449

        Getting around

        16 / 100
        Car-Dependent
        7 / 100
        Somewhat Bikeable

        Nearby schools

        GreatSchools rating
        Schools provided by the listing agent
        • Elementary: Zephyr Cove
        • Middle: Whittell High School - Grades 7 + 8
        • High: Whittell - Grades 9-12

        Source: NNRMLS. This data may not be complete. We recommend contacting the local school district to confirm school assignments for this home.

        A local agent can set up tours, give advice and negotiate with sellers.

        Browse local experts