This beautifully updated smart home featuring app-controlled oven/air fryer, microwave, ceiling fans, garage door, thermostat, and security system. Enjoy new flooring, carpet, paint, countertops, sink, blinds, light fixtures, recessed lighting, stainless steel appliances, and new front and rear exterior doors. The luxurious bathroom showcases marble tile and a stylish barn door, while the living area features a stunning gas stone fireplace. This home is in a well maintained subdivision close to shopping, dining, and everyday conveniences. This turnkey home offers modern technology, upscale finishes, and quality renovations throughout
Contingent
Price cut: $1K (7/15)
$356,900
272 Parliament Pkwy, Maylene, AL 35114
4beds
1,887sqft
Single Family Residence
Built in 2008
0.31 Acres Lot
$352,300 Zestimate®
$189/sqft
$-- HOA
What's special
Stunning gas stone fireplaceNew flooringModern technologyRecessed lightingStainless steel appliancesUpscale finishesBeautifully updated smart home
- 75 days |
- 114 |
- 0 |
Zillow last checked:
Listing updated:
Listed by:
Erica Moore 205-223-7776,
Norluxe Realty Birmingham LLC
Source: GALMLS,MLS#: 21455575
Facts & features
Interior
Bedrooms & bathrooms
- Bedrooms: 4
- Bathrooms: 2
- Full bathrooms: 2
Rooms
- Room types: Bedroom, Bathroom, Kitchen, Library, Master Bedroom
Primary bedroom
- Level: First
Bedroom 1
- Level: First
Bedroom 2
- Level: First
Bathroom 1
- Level: First
Kitchen
- Features: Stone Counters
- Level: First
Basement
- Area: 0
Heating
- Central
Cooling
- Central Air
Appliances
- Included: Dishwasher, Disposal, Ice Maker, Microwave, Electric Oven, Refrigerator, Stove-Electric, Electric Water Heater
- Laundry: Electric Dryer Hookup, Washer Hookup, Main Level, Laundry Room, Yes
Features
- Recessed Lighting, Smooth Ceilings, Linen Closet, Separate Shower, Double Vanity, Walk-In Closet(s)
- Flooring: Carpet, Hardwood, Marble, Tile
- Attic: Pull Down Stairs,Yes
- Number of fireplaces: 1
- Fireplace features: Stone, Living Room, Gas
Interior area
- Total interior livable area: 1,887 sqft
- Finished area above ground: 1,887
- Finished area below ground: 0
Video & virtual tour
Property
Parking
- Total spaces: 2
- Parking features: Attached, Garage Faces Front
- Attached garage spaces: 2
Features
- Levels: One and One Half
- Stories: 1.5
- Exterior features: None
- Pool features: None
- Has view: Yes
- View description: None
- Waterfront features: No
Lot
- Size: 0.31 Acres
Details
- Parcel number: 232032005013.000
- Special conditions: N/A
Construction
Type & style
- Home type: SingleFamily
- Property subtype: Single Family Residence
Materials
- Brick
- Foundation: Slab
Condition
- Year built: 2008
Utilities & green energy
- Water: Public
- Utilities for property: Sewer Connected
Community & HOA
Community
- Subdivision: Sterling Gate Cedar Grove
Location
- Region: Maylene
Financial & listing details
- Price per square foot: $189/sqft
- Tax assessed value: $282,900
- Annual tax amount: $1,487
- Price range: $356.9K - $356.9K
- Date on market: 6/9/2026
Estimated market value
$352,300
$335,000 - $370,000
$2,040/mo
Price history
| Date | Event | Price |
|---|---|---|
| 7/25/2026 | Contingent | $356,900$189/sqft |
Source:  GALMLS #21455575 Report a problem GALMLS #21455575 Report a problem | ||
| 7/15/2026 | Price change | $356,900-0.3%$189/sqft |
Source: GALMLS #21455575 Report a problem | ||
| 6/9/2026 | Listed for sale | $357,900+30.1%$190/sqft |
Source: GALMLS #21455575 Report a problem | ||
| 12/23/2024 | Sold | $275,000-8.3%$146/sqft |
Source: GALMLS #21398100 Report a problem | ||
| 12/10/2024 | Contingent | $299,900$159/sqft |
Source: GALMLS #21398100 Report a problem | ||
| 12/2/2024 | Listed for sale | $299,900$159/sqft |
Source: GALMLS #21398100 Report a problem | ||
| 11/14/2024 | Contingent | $299,900$159/sqft |
Source: GALMLS #21398100 Report a problem | ||
| 11/1/2024 | Listed for sale | $299,900$159/sqft |
Source: GALMLS #21398100 Report a problem | ||
| 10/28/2024 | Contingent | $299,900$159/sqft |
Source: GALMLS #21398100 Report a problem | ||
| 9/26/2024 | Listed for sale | $299,900+139.9%$159/sqft |
Source: GALMLS #21398100 Report a problem | ||
| 9/23/2009 | Sold | $125,000-15.5%$66/sqft |
Source: Public Record Report a problem | ||
| 6/9/2009 | Sold | $148,000$78/sqft |
Source: Public Record Report a problem | ||
Public tax history
| Year | Property taxes | Tax assessment |
|---|---|---|
| 2025 | $1,487 +1.2% | $28,300 +1.1% |
| 2024 | $1,470 +7.6% | $27,980 +7.4% |
| 2023 | $1,366 +6.9% | $26,060 +6.7% |
| 2022 | $1,278 +10.8% | $24,420 +10.4% |
| 2021 | $1,153 +4.3% | $22,120 +4.1% |
| 2020 | $1,106 +1.6% | $21,240 +1.5% |
| 2019 | $1,089 | $20,920 +9.3% |
| 2017 | $1,089 +13% | $19,140 +3.7% |
| 2015 | $963 +3.1% | $18,460 +2.2% |
| 2014 | $934 -0.8% | $18,060 -0.8% |
| 2013 | $942 | $18,200 |
| 2012 | $942 -7.3% | $18,200 -3.3% |
| 2011 | $1,016 -1.6% | $18,820 -1.6% |
| 2010 | $1,032 -50.7% | $19,120 -50.7% |
| 2009 | $2,095 | $38,800 |
Find assessor info on the county website
Monthly payment
Est. payment
Payment breakdown
Explore the cost of this home by adjusting the details. Changes won't be saved.Climate risks
Neighborhood: 35114
Nearby schools
GreatSchools rating
- 9/10Creek View Elementary SchoolGrades: PK-3Distance: 1.6 mi
- 10/10Thompson Middle SchoolGrades: 6-8Distance: 1.8 mi
- 9/10Thompson High SchoolGrades: 9-12Distance: 1.4 mi
Schools provided by the listing agent
- Elementary: Creek View
- Middle: Thompson
- High: Thompson
Source: GALMLS. This data may not be complete. We recommend contacting the local school district to confirm school assignments for this home.
- $380,4005 bd3 ba2.7k sqft276 Parliament Pkwy, Maylene, AL 35114Off Market

- $357,5004 bd3 ba2.3k sqft268 Parliament Pkwy, Maylene, AL 35114Off Market
- $378,3004 bd3 ba2.5k sqft280 Parliament Pkwy, Maylene, AL 35114Off Market

- $304,2004 bd2 ba1.7k sqft264 Parliament Pkwy, Maylene, AL 35114Off Market
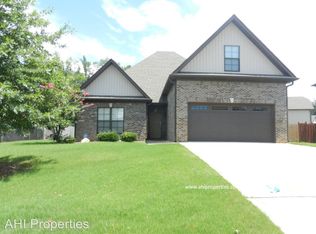
- $379,4004 bd3 ba2.4k sqft405 Ramsgate Dr, Maylene, AL 35114Off Market
- $419,900-- bd-- ba2.3k sqft540 Ramsgate Dr, Maylene, AL 35114Sold
- $475,8005 bd4 ba2.8k sqft521 Ramsgate Dr, Maylene, AL 35114Off Market
- $574,300-- bd-- ba3.6k sqft509 Ramsgate Dr, Maylene, AL 35114Off Market
A local agent can set up tours, give advice and negotiate with sellers.
A local lender can help you make sure your offer is ready when you are.
