Skip main navigation
Sold for $590,000
  • $590,000

    272 Pebblestone Ct, Lexington, NC 27295

    3beds
    3,182sqft
    Stick/Site Built, Residential, Single Family Residence
    Built in 2013
    2.26 Acres Lot
    $665,700 Zestimate®
    $--/sqft
    $2,894 Estimated rent

    Home value

    $665,700

    $632,000 - $699,000

    $2,894/mo

    Zestimate® history
    Loading
    Loading...

    Owner options

    List your home for rent

    $2,894/mo

    Rent Zestimate®

    Find your next renter with Zillow Rental Manager. Plus, with online applications, you can quickly screen prospective tenants – for free.

    Learn more

    $2,894/mo

    Rent Zestimate®

    Refinance and save

    $3,895/mo

    Est. payment

    Refinancing to a lower rate could help reduce your monthly payments and save thousands over the life of the loan.

    See today's rates

    $3,895/mo

    Est. payment

    Explore your selling options

    Work with a Zillow partner agent

    Leverage their expertise and Zillow's premium Showcase listings to get your home seen by more buyers.

    Get started

    List with your own agent

    Get your home in front of millions of buyers by listing it on Zillow.

    Learn how to do it

    Sell it yourself

    Take full control of how buyers see your home on Zillow by listing For Sale by Owner (FSBO).

    List your home

    What's special

    Two-story gas fireplaceBeautiful hard wood floorsDetailed moldingStainless-steel appliancesGarden tubFormal dining roomGranite counter-tops
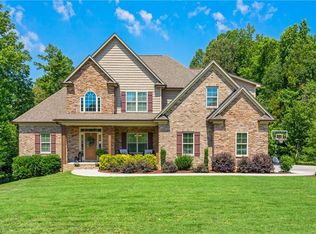
    Rare opportunity to own a home on 2+ acres in the gated community of Stone Creek! This 3 bedroom, 3.5 bath home will not disappoint! The interior features detailed molding & custom finishes throughout. Walk into the living room & be blown away by the soaring vaulted ceiling that showcases the two-story gas fireplace & built ins. Beautiful hard wood floors though out the main living area. Kitchen offers granite counter-tops, breakfast bar & stainless-steel appliances. Breakfast nook large enough for full size table. Formal dining room currently being used as an office. Drop zone & pantry! Recently updated main level laundry room. Primary bedroom with trey ceiling highlighted by LED lighting. Primary en suite with dual vanities, separate tile shower & garden tub. Enormous bonus room. Enjoy entertaining all of your family and friends on the screened porch overlooking your private backyard. An abundance of storage with a large 3 car garage and walk in attic. Sought after school district!

    Zillow last checked:

    Listing updated:

    Listed by:

    Jennifer Reid 336-830-2027,

    RE/MAX Preferred Properties

    Bought with:

    Jaree Todd, 283691

    Berkshire Hathaway HomeServices Yost & Little Realty

    Source: Triad MLS,MLS#: 1108871MLS LogoOriginating MLS: Winston-Salem

    Facts & features

    Interior

    Bedrooms & bathrooms
    • Bedrooms: 3
    • Bathrooms: 4
    • Full bathrooms: 3
    • 1/2 bathrooms: 1
    • Main level bathrooms: 2
    Primary bedroom
    • Level: Main
    • Dimensions: 19.75 x 13.83
    Bedroom 2
    • Level: Upper
    • Dimensions: 13.58 x 11.83
    Bedroom 3
    • Level: Upper
    • Dimensions: 13.83 x 11.75
    Bonus room
    • Level: Upper
    • Dimensions: 30.08 x 14.17
    Breakfast
    • Level: Main
    • Dimensions: 10 x 9.17
    Dining room
    • Level: Main
    • Dimensions: 11.83 x 11.33
    Kitchen
    • Level: Main
    • Dimensions: 12.42 x 12
    Laundry
    • Level: Main
    • Dimensions: 9.67 x 6
    Living room
    • Level: Main
    • Dimensions: 19.83 x 18.17
    Loft
    • Level: Upper
    • Dimensions: 14.33 x 6.92
    Heating
    • Heat Pump, Electric
    Cooling
    • Central Air
    Appliances
    • Included: Electric Water Heater
    • Laundry: Main Level
    Features
    • Built-in Features, Soaking Tub, Pantry
    • Flooring: Carpet, Tile, Wood
    • Basement: Crawl Space
    • Attic: Walk-In
    • Number of fireplaces: 1
    • Fireplace features: Gas Log, Living Room
    Interior area
    • Total structure area: 3,182
    • Total interior livable area: 3,182 sqft
    • Finished area above ground: 3,182

    Property

    Parking
    • Total spaces: 3
    • Parking features: Garage, Garage Faces Side
    • Garage spaces: 3
    Features
    • Levels: One and One Half
    • Stories: 1
    • Exterior features: Lighting
    • Pool features: None
    Lot
    • Size: 2.26 Acres
    Details
    • Parcel number: 14002D0000015000
    • Zoning: RA3
    • Special conditions: Owner Sale

    Construction

    Type & style
    • Home type: SingleFamily
    • Property subtype: Stick/Site Built, Residential, Single Family Residence
    Materials
    • Brick, Stone
    Condition
    • Year built: 2013

    Utilities & green energy

    • Sewer: Septic Tank
    • Water: Public

    Community & neighborhood

    Security
    • Security features: Security System
    Location
    • Region: Lexington
    • Subdivision: Stone Creek

    HOA & financial

    HOA
    • Has HOA: Yes
    • HOA fee: $500 annually

    Other

    Other facts
    • Listing agreement: Exclusive Right To Sell

    Price history

    DateEventPrice
    8/3/2023Sold$590,000-0.8%
    Source: Triad MLS #1108871 Report a problem
    7/4/2023Pending sale$595,000
    Source: Triad MLS #1108871 Report a problem
    6/23/2023Listed for sale$595,000+13.3%
    Source: Triad MLS #1108871 Report a problem
    6/30/2022Sold$525,000+6.1%
    Source: Triad MLS #1067465 Report a problem
    5/4/2022Pending sale$494,900
    Source: Triad MLS #1067465 Report a problem
    4/28/2022Listed for sale$494,900+7.6%
    Source: Triad MLS #1067465 Report a problem
    6/2/2021Sold$460,000+2.2%
    Source: Triad MLS #1015301 Report a problem
    3/18/2021Pending sale$449,900$141/sqft
    Source: Berkshire Hathaway HomeServices Carolinas Realty #1015301 Report a problem
    3/12/2021Listed for sale$449,900+21.3%$141/sqft
    Source: Berkshire Hathaway HomeServices Carolinas Realty #1015301 Report a problem
    5/28/2019Sold$371,000-1.1%
    Source: Triad MLS #903355 Report a problem
    5/28/2019Listed for sale$375,000$118/sqft
    Source: Allen Tate Winston Salem-Cherry St #903355 Report a problem
    3/26/2019Pending sale$375,000$118/sqft
    Source: Allen Tate Winston Salem-Cherry St #903355 Report a problem
    9/22/2018Listed for sale$375,000+17.2%$118/sqft
    Source: Allen Tate Winston Salem-Cherry St #903355 Report a problem
    5/15/2013Sold$320,000$101/sqft
    Source: Agent Provided Report a problem

    Public tax history

    YearProperty taxesTax assessment
    2025$2,822 $440,860
    2024$2,822 $440,860
    2023$2,822 $440,860
    2022$2,822 +24.7%$440,860 +24.7%
    2021$2,263 +10.4%$353,590 +10.4%
    2020$2,049 $320,200
    2019-- $320,200
    2018$1,955 $320,200
    2017$1,955 $320,200
    2016$1,955 $320,200
    2015$1,955 -0.9%$320,200 +0.6%
    2014$1,974 $318,320 +225.6%
    2011-- $97,750
    2010-- --

    Find assessor info on the county website

    Neighborhood: 27295

    Nearby schools

    GreatSchools rating
    Get a cash offer in 3 minutes
    Find out how much your home could sell for in as little as 3 minutes with a no-obligation cash offer.
    Estimated market value
    $665,700
    Get a cash offer in 3 minutes
    Find out how much your home could sell for in as little as 3 minutes with a no-obligation cash offer.
    Estimated market value
    $665,700