Skip main navigation
Off market
Street View
  • $1,137,300

    272 Perch Rock Trl, Winsted, CT 06098

    2beds
    2,210sqft
    SingleFamily
    Built in 1999
    0.39 Acres Lot
    $1,137,300 Zestimate®
    $515/sqft
    $3,825 Estimated rent

    Home value

    $1,137,300

    $1.03M - $1.26M

    $3,825/mo

    Zestimate® history
    Loading
    Loading...

    Owner options

    List your home for rent

    $3,825/mo

    Rent Zestimate®

    Find your next renter with Zillow Rental Manager. Plus, with online applications, you can quickly screen prospective tenants – for free.

    Learn more

    $3,825/mo

    Rent Zestimate®

    Refinance and save

    $6,499/mo

    Est. payment

    Refinancing to a lower rate could help reduce your monthly payments and save thousands over the life of the loan.

    See today's rates

    $6,499/mo

    Est. payment

    Explore your selling options

    Work with a Zillow partner agent

    Leverage their expertise and Zillow's premium Showcase listings to get your home seen by more buyers.

    Get started

    List with your own agent

    Get your home in front of millions of buyers by listing it on Zillow.

    Learn how to do it

    Sell it yourself

    Take full control of how buyers see your home on Zillow by listing For Sale by Owner (FSBO).

    List your home

    What's special

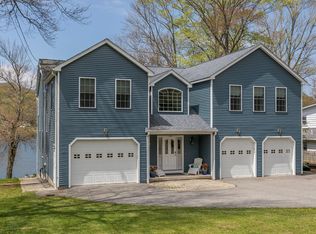
    Custom built in 1999 with the thought of entertaining and enjoying family and friends at the lake! Imagine sitting in the massive living/dining area looking though the wall window at the view of the lake while having that family get together. The master bedroom offers the same view looking through the french doors that open up to a 2nd floor private deck. With more then 140 feet of tree lined private lake frontage that offers a fixed dock for diving/boating or a sloping area for a walk into the lake everyone can have fun. This year round home offers an open concept, a bedroom and full bath on the first floor for the option of first floor living, large master bedroom suite on the 2nd level, hardwood throughout with radiant heat. The home is vinyl sided and has a masonry patio area for easy maintenance. The garage has a 1/2 bath for the guests that play outside. The home has a back up generator in place so don't worry to much about storms! The area offers much in the way of dining and entertainment. Only a few hours from NY and Boston it's a wonderful weekend getaway or full-time summer home.

    This property is off market, which means it's not currently listed for sale or rent on Zillow. This may be different from what's available on other websites or public sources.

    Facts & features

    Interior

    Bedrooms & bathrooms
    • Bedrooms: 2
    • Bathrooms: 3
    • Full bathrooms: 2
    • 1/2 bathrooms: 1
    Heating
    • Radiant, Oil
    Cooling
    • Wall
    Appliances
    • Included: Dishwasher, Dryer, Garbage disposal, Microwave, Washer
    • Laundry: Main Level
    Features
    • Cable - Available, Auto Garage Door Opener
    • Windows: Thermopane Windows
    • Basement: Dugout
    • Attic: Storage, Crawl Space
    • Has fireplace: Yes
    Interior area
    • Total interior livable area: 2,210 sqft

    Property

    Parking
    • Total spaces: 1
    • Parking features: Garage - Attached
    Features
    • Patio & porch: Patio
    • Exterior features: Vinyl
    • Has view: Yes
    • View description: Water
    • Has water view: Yes
    • Water view: Water
    • Waterfront features: Lake, Direct Waterfront, View
    • Frontage type: Frontage
    Lot
    • Size: 0.39 Acres
    • Features: Level
    Details
    • Parcel number: WINCM032B105AL08588
    • Zoning: HL
    • Other equipment: Generator

    Construction

    Type & style
    • Home type: SingleFamily
    • Architectural style: CAPE COD
    Materials
    • Roof: Asphalt
    Condition
    • Year built: 1999

    Utilities & green energy

    • Sewer: Public Sewer
    • Water: Public Water Connected

    Community & neighborhood

    Location
    • Region: Winsted

    HOA & financial

    HOA
    • Has HOA: Yes
    • HOA fee: $4 monthly
    Other financial information
    • Total actual rent: 699900

    Other

    Other facts
    • ViewYN: true
    • Sewer: Public Sewer
    • Heating: Radiant, Oil
    • WaterfrontFeatures: Lake, Direct Waterfront, View
    • Appliances: Dishwasher, Disposal, Dryer, Microwave, Washer, Cooktop, Range Hood, Wall Oven
    • Roof: Asphalt
    • GarageYN: true
    • AttachedGarageYN: true
    • HeatingYN: true
    • AssociationYN: 1
    • PatioAndPorchFeatures: Patio
    • FoundationDetails: Slab, Block
    • RoomsTotal: 5
    • ExteriorFeatures: Awning(s)
    • WaterfrontYN: true
    • ConstructionMaterials: Frame, Vinyl Siding
    • LotFeatures: Level
    • View: View, Water
    • Cooling: Wall Unit(s)
    • CommunityFeatures: Lake, Medical Facilities, Library
    • ParkingFeatures: Attached Garage
    • ArchitecturalStyle: CAPE COD
    • Attic: Storage, Crawl Space
    • LaundryFeatures: Main Level
    • OtherEquipment: Generator
    • YearBuiltSource: Public Records
    • WindowFeatures: Thermopane Windows
    • WaterSource: Public Water Connected
    • InteriorFeatures: Cable - Available, Auto Garage Door Opener
    • FrontageType: Frontage
    • TotalActualRent: 699900.00
    • MlsStatus: Show
    • Zoning: HL

    Price history

    DateEventPrice
    6/15/2020Sold$667,000-4.7%$302/sqft
    Source: Smart MLS #170297875 Report a problem
    5/26/2020Pending sale$699,900$317/sqft
    Source: Vision Real Estate #170297875 Report a problem
    5/23/2020Listed for sale$699,900-53.3%$317/sqft
    Source: Vision Real Estate #170297875 Report a problem
    6/30/2009Listing removed$1,500,000$679/sqft
    Source: Listhub #L126582 Report a problem
    8/23/2008Listed for sale$1,500,000$679/sqft
    Source: Listhub #L126582 Report a problem

    Public tax history

    YearProperty taxesTax assessment
    2025$17,123 +10.5%$587,020
    2024$15,491 $587,020
    2023$15,491 +22.3%$587,020 +55.5%
    2022$12,664 $377,580
    2021$12,664 $377,580
    2020$12,664 $377,580
    2019$12,664 $377,580
    2018$12,664 +14.2%$377,580 +14.2%
    2017$11,092 $330,720
    2016$11,092 +2.6%$330,720
    2015$10,815 +2.5%$330,720
    2014$10,553 +2.3%$330,720
    2013$10,318 +0.4%$330,720 -18.2%
    2012$10,279 $404,220
    2011$10,279 $404,220
    2010$10,279 +3.1%$404,220
    2009$9,972 $404,220
    2008$9,972 -6.3%$404,220 +30.2%
    2007$10,642 +2.8%$310,520
    2006$10,353 +1.1%$310,520
    2005$10,241 +9.5%$310,520
    2003$9,353 $310,520

    Find assessor info on the county website

    Neighborhood: 06098

    Nearby schools

    GreatSchools rating
    Schools provided by the listing agent
    • Elementary: Batcheller
    • High: Gilbert

    Source: The MLS. This data may not be complete. We recommend contacting the local school district to confirm school assignments for this home.

    Get pre-qualified for a loan
    At Zillow Home Loans, we can pre-qualify you in as little as 5 minutes with no impact to your credit score.

    An equal housing lender. NMLS #10287.

    Sell for more on Zillow
    Get a Zillow Showcase℠ listing at no additional cost and you could sell for .
    $1,137,300
    2% more
    +$22,746
    With Zillow Showcase(estimated)
    $1,160,046